111 County Road 681, Teague, TX 75860

Our Work

Project Gallery & Design Inspiration

Browse the types of buildings we work on. Verified Double J project photos are added to the gallery as projects are completed and documented.

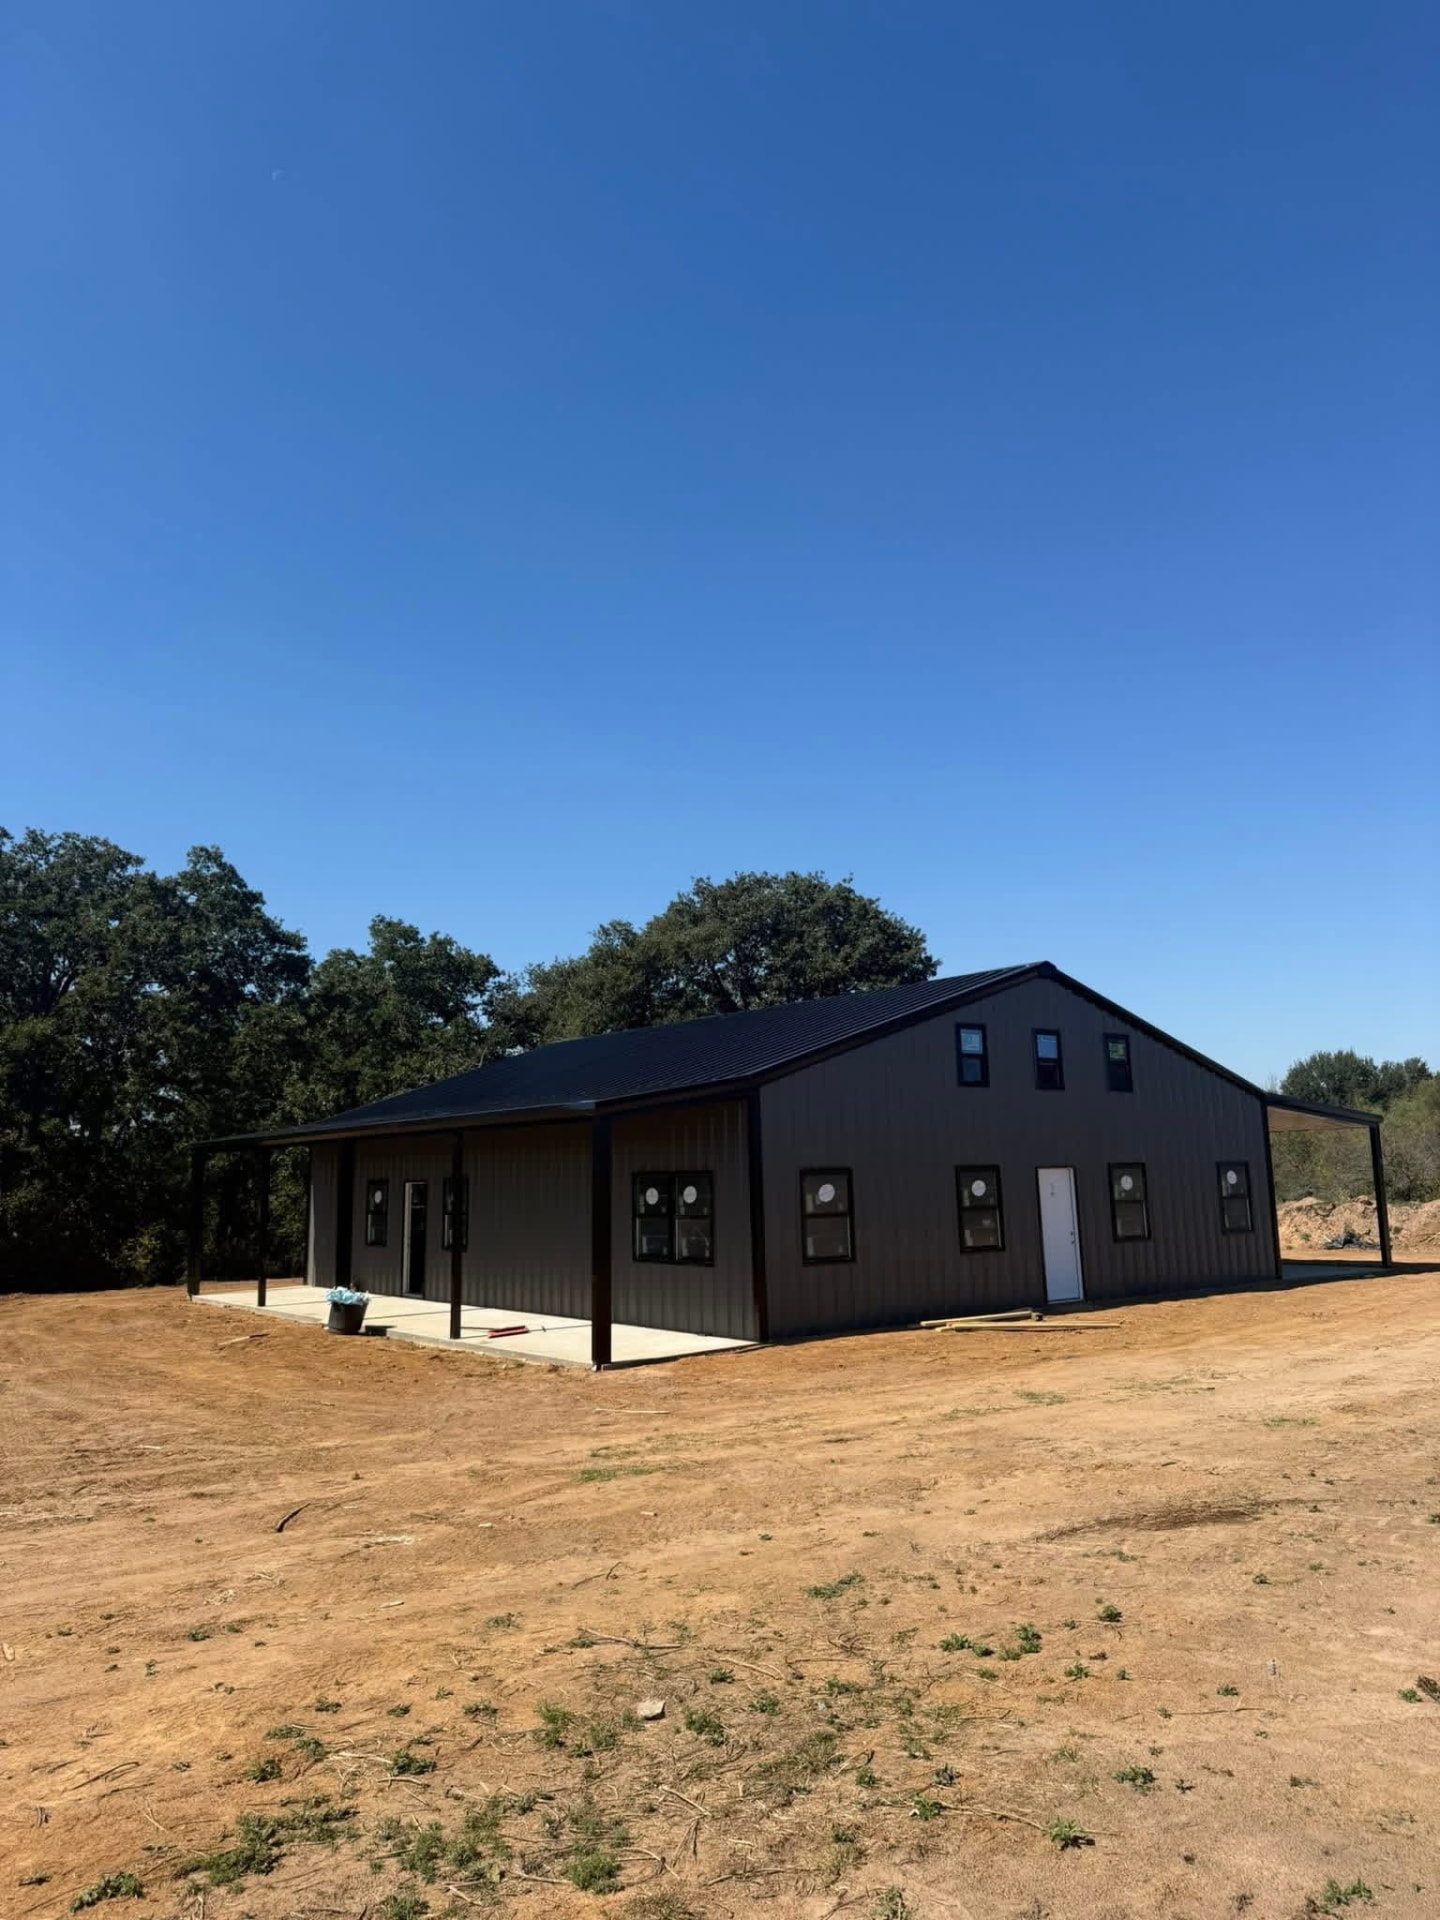
Gray metal home with a dark metal roof, covered porch, dormer windows, and side porches on a clear day

Gray Metal Home with Covered Porch

Barndominiums

A metal home with a dark roof and covered porches, photographed from steel framing through siding and finish.
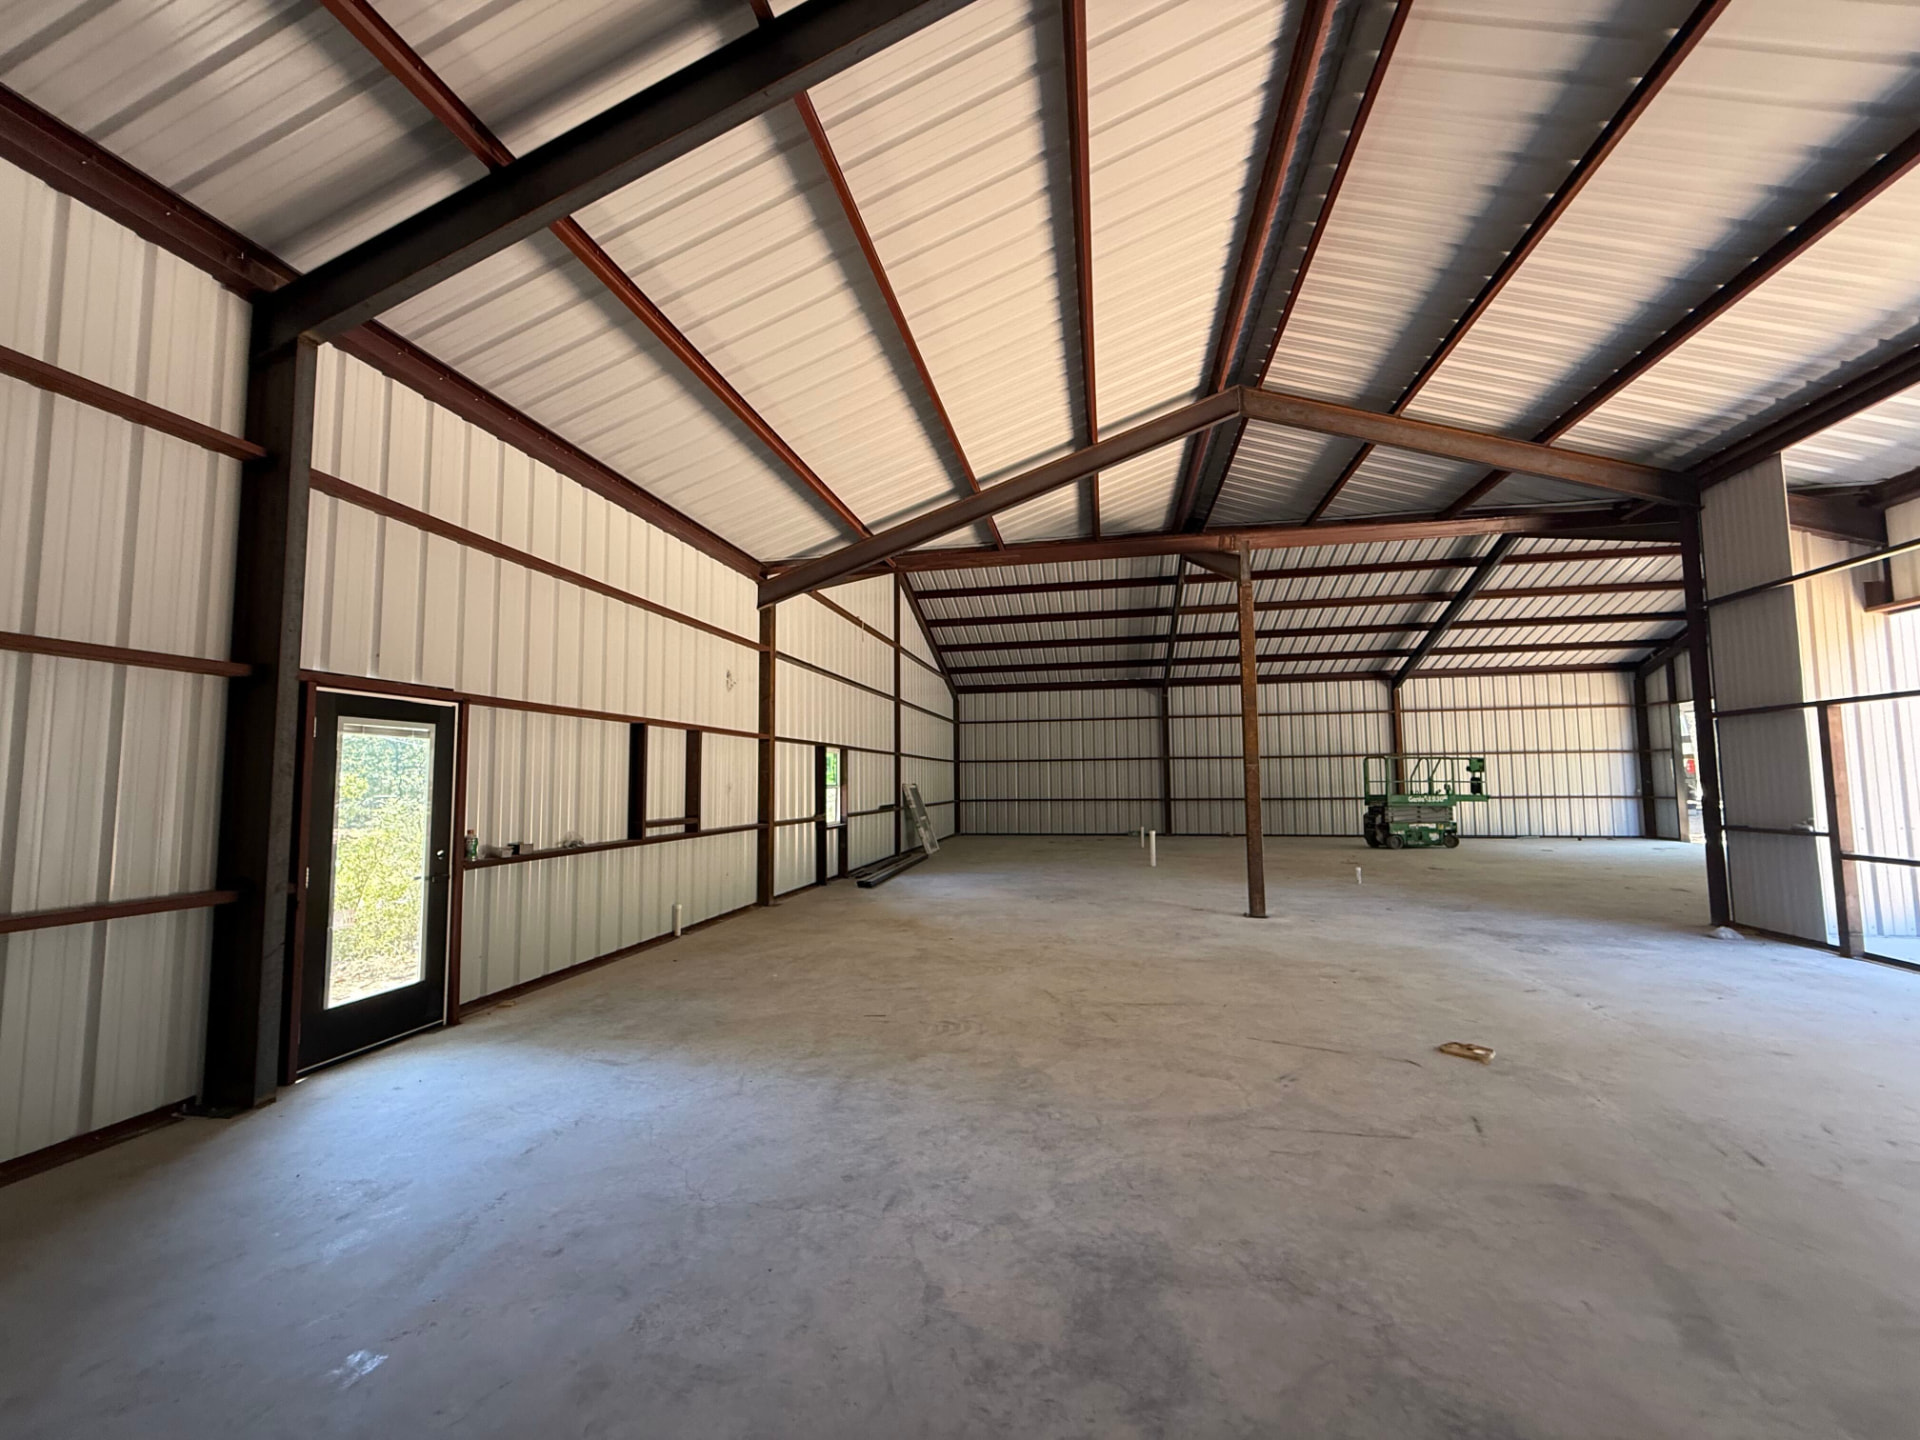
Open interior of a red iron metal building with white wall panels, exposed rafters, and a concrete slab floor

Red Iron Metal Building in Progress

Metal Buildings

A red iron metal building with white interior panels and a concrete slab, shown during construction.
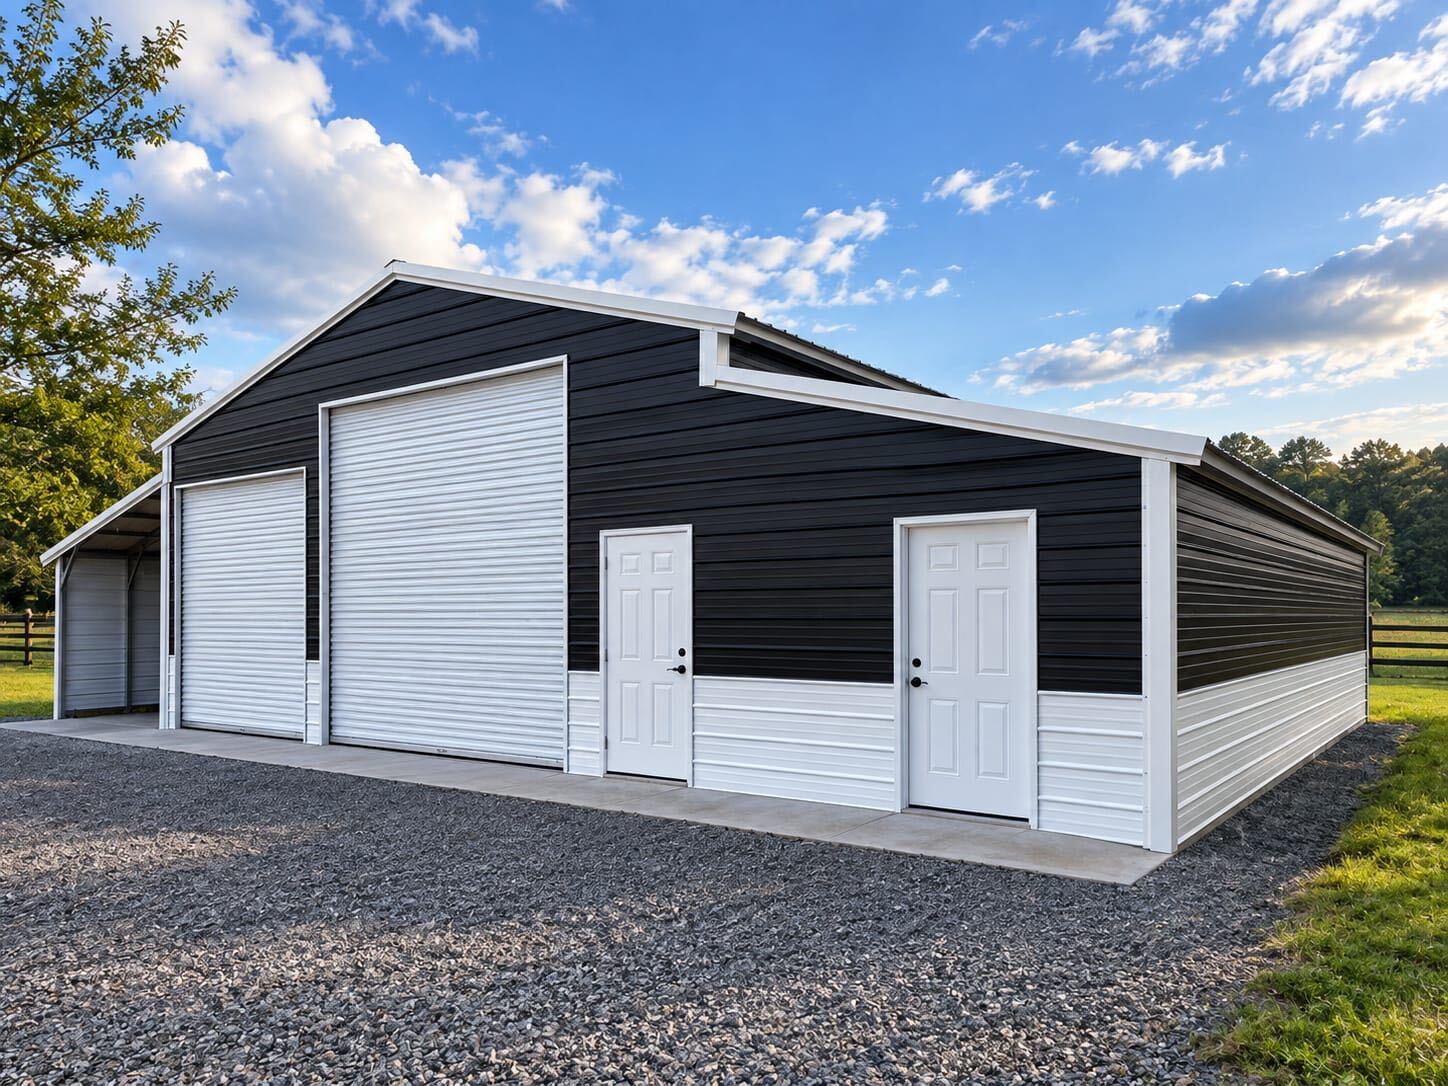
Black metal building with white trim and wainscot, two white roll-up doors, two walk doors, and a lean-to on a gravel pad

Black and White Metal Building with Roll-Up Doors

Workshops

A black metal building with white wainscot, two roll-up doors, walk doors, and a side lean-to.
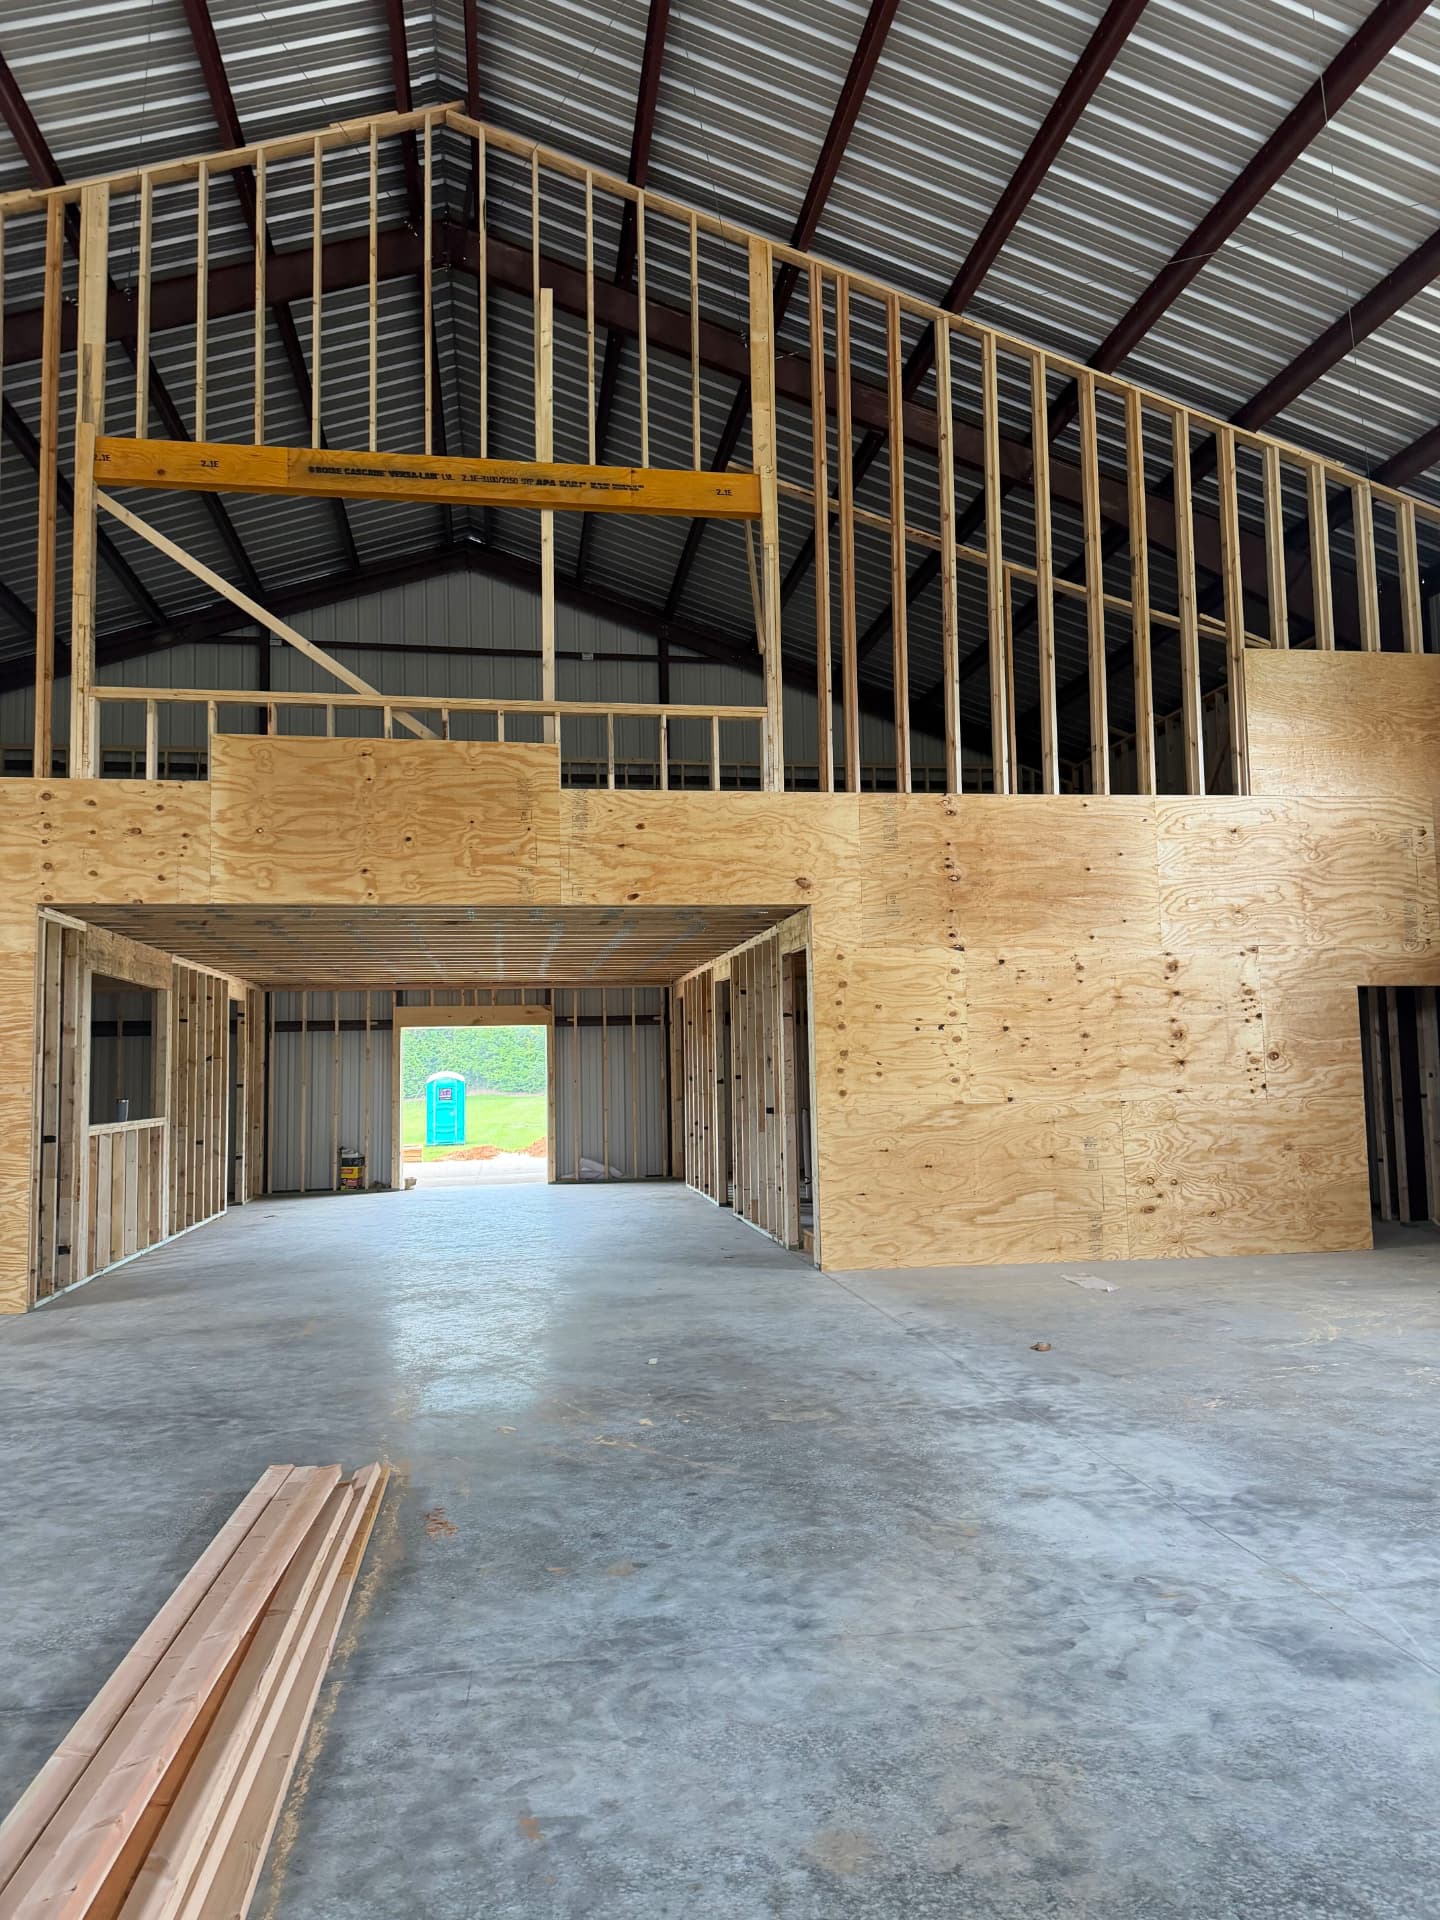
Plywood-sheathed interior walls and a framed loft inside a steel barndominium shell

Barndominium Interior Framing with Loft

Barndominiums

Interior wood framing and a loft level going up inside a steel-framed barndominium.

Floor Plans

Explore available layouts

Browse floor-plan ideas and open any sheet for a closer look. Final dimensions and details are confirmed during consultation.
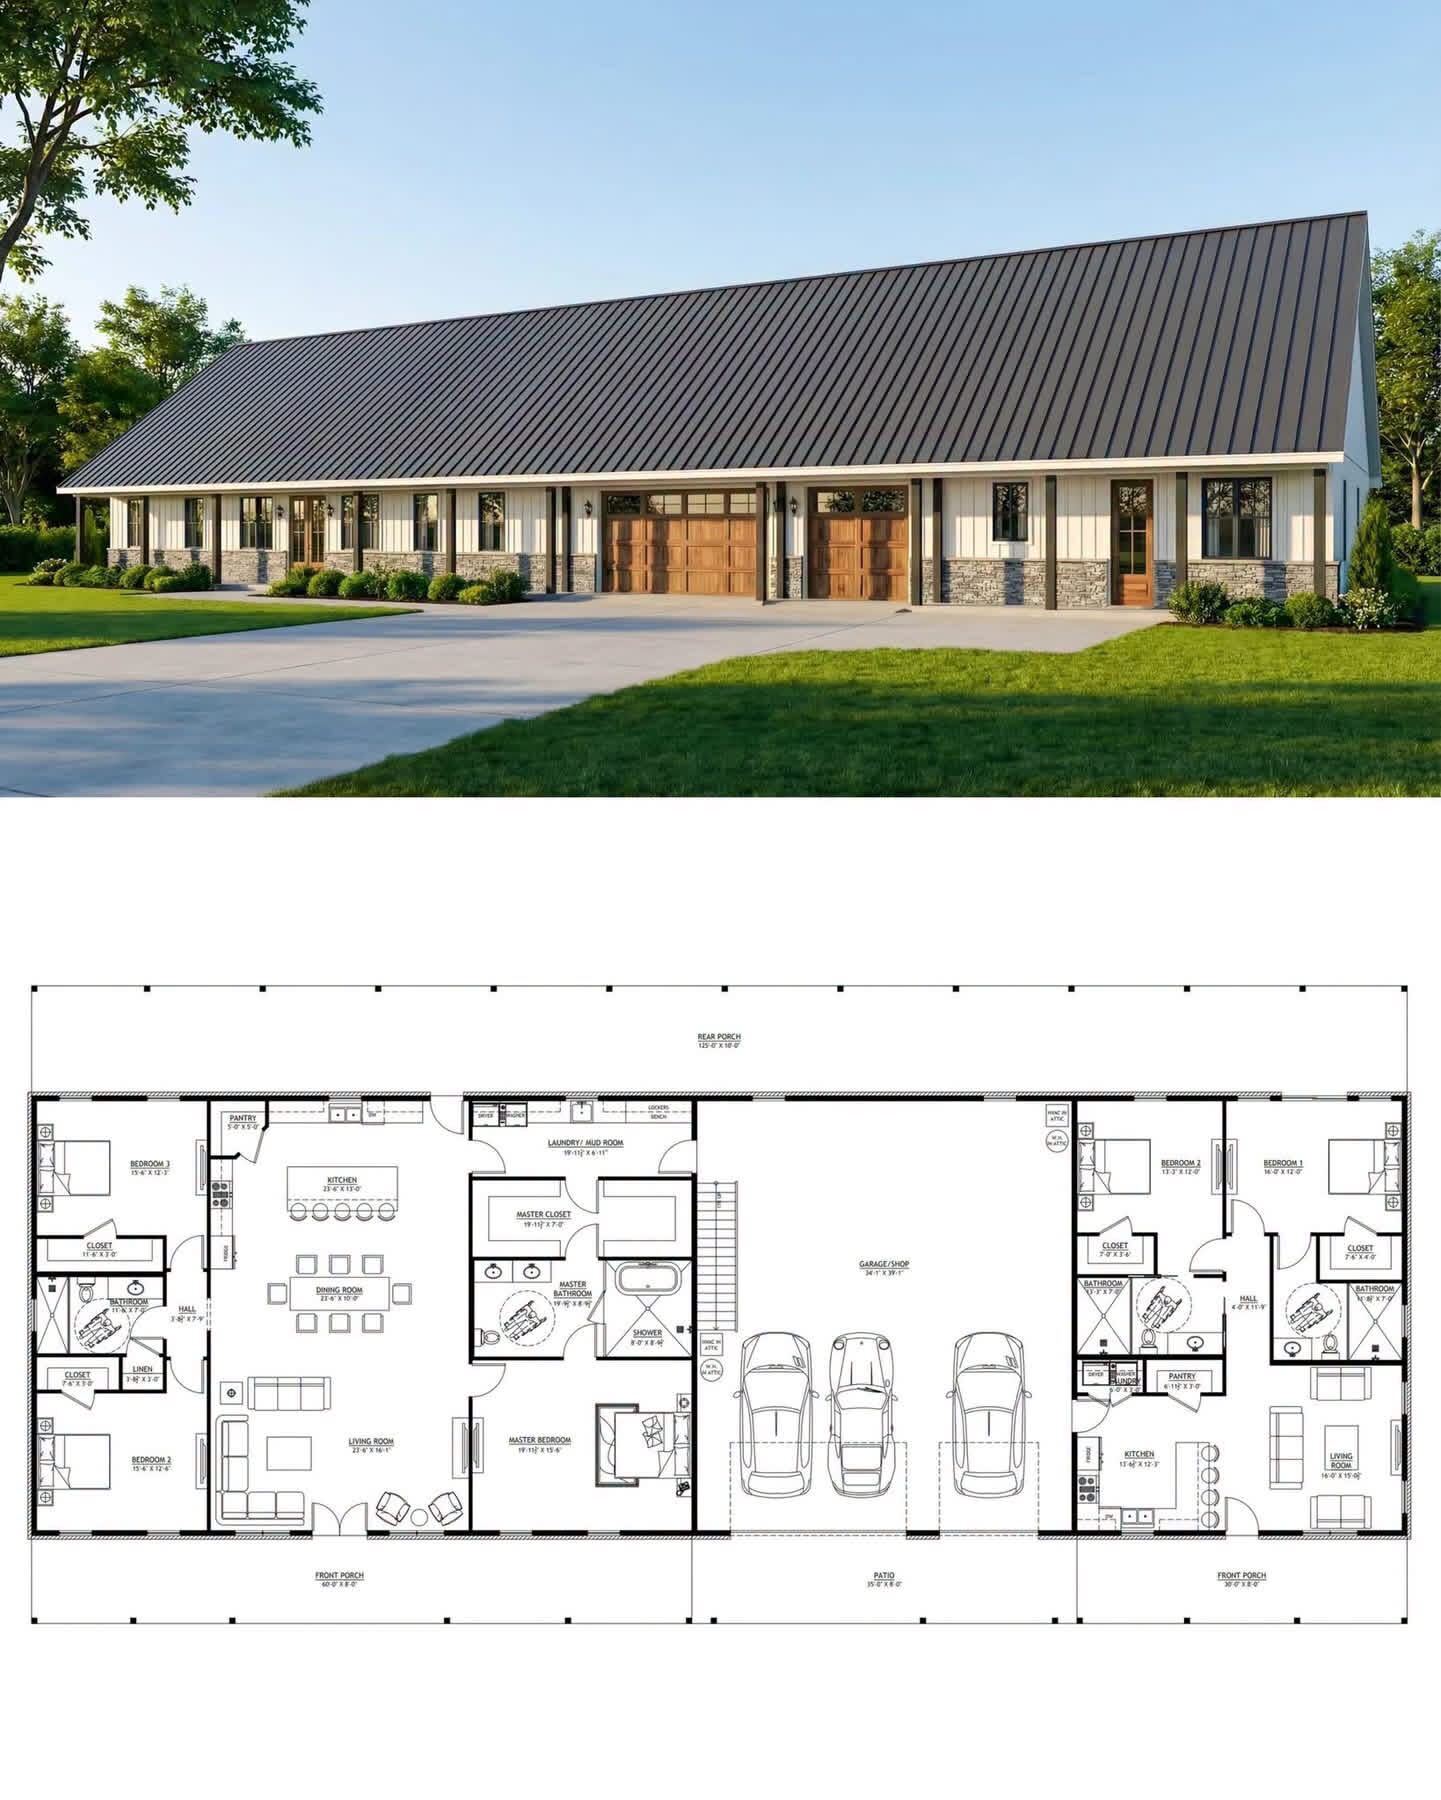
Long barndominium concept with two living areas, a central garage, and floor plan

Plan 1

Square footage to be confirmed

Name and details need confirmation
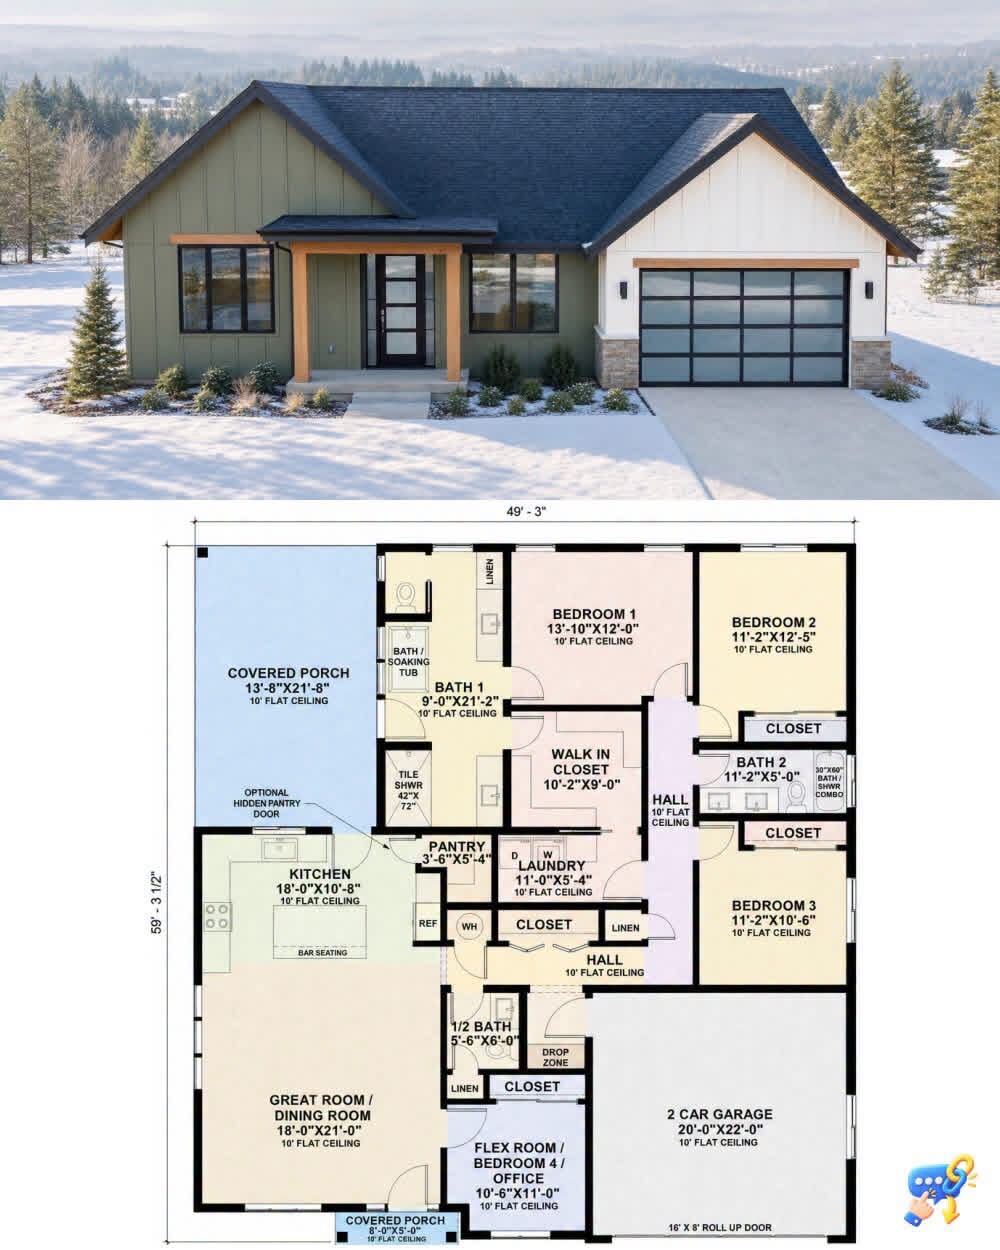
Three-bedroom home concept with a two-car garage, covered porch, and floor plan

Plan 2

Square footage to be confirmed

Name and details need confirmation
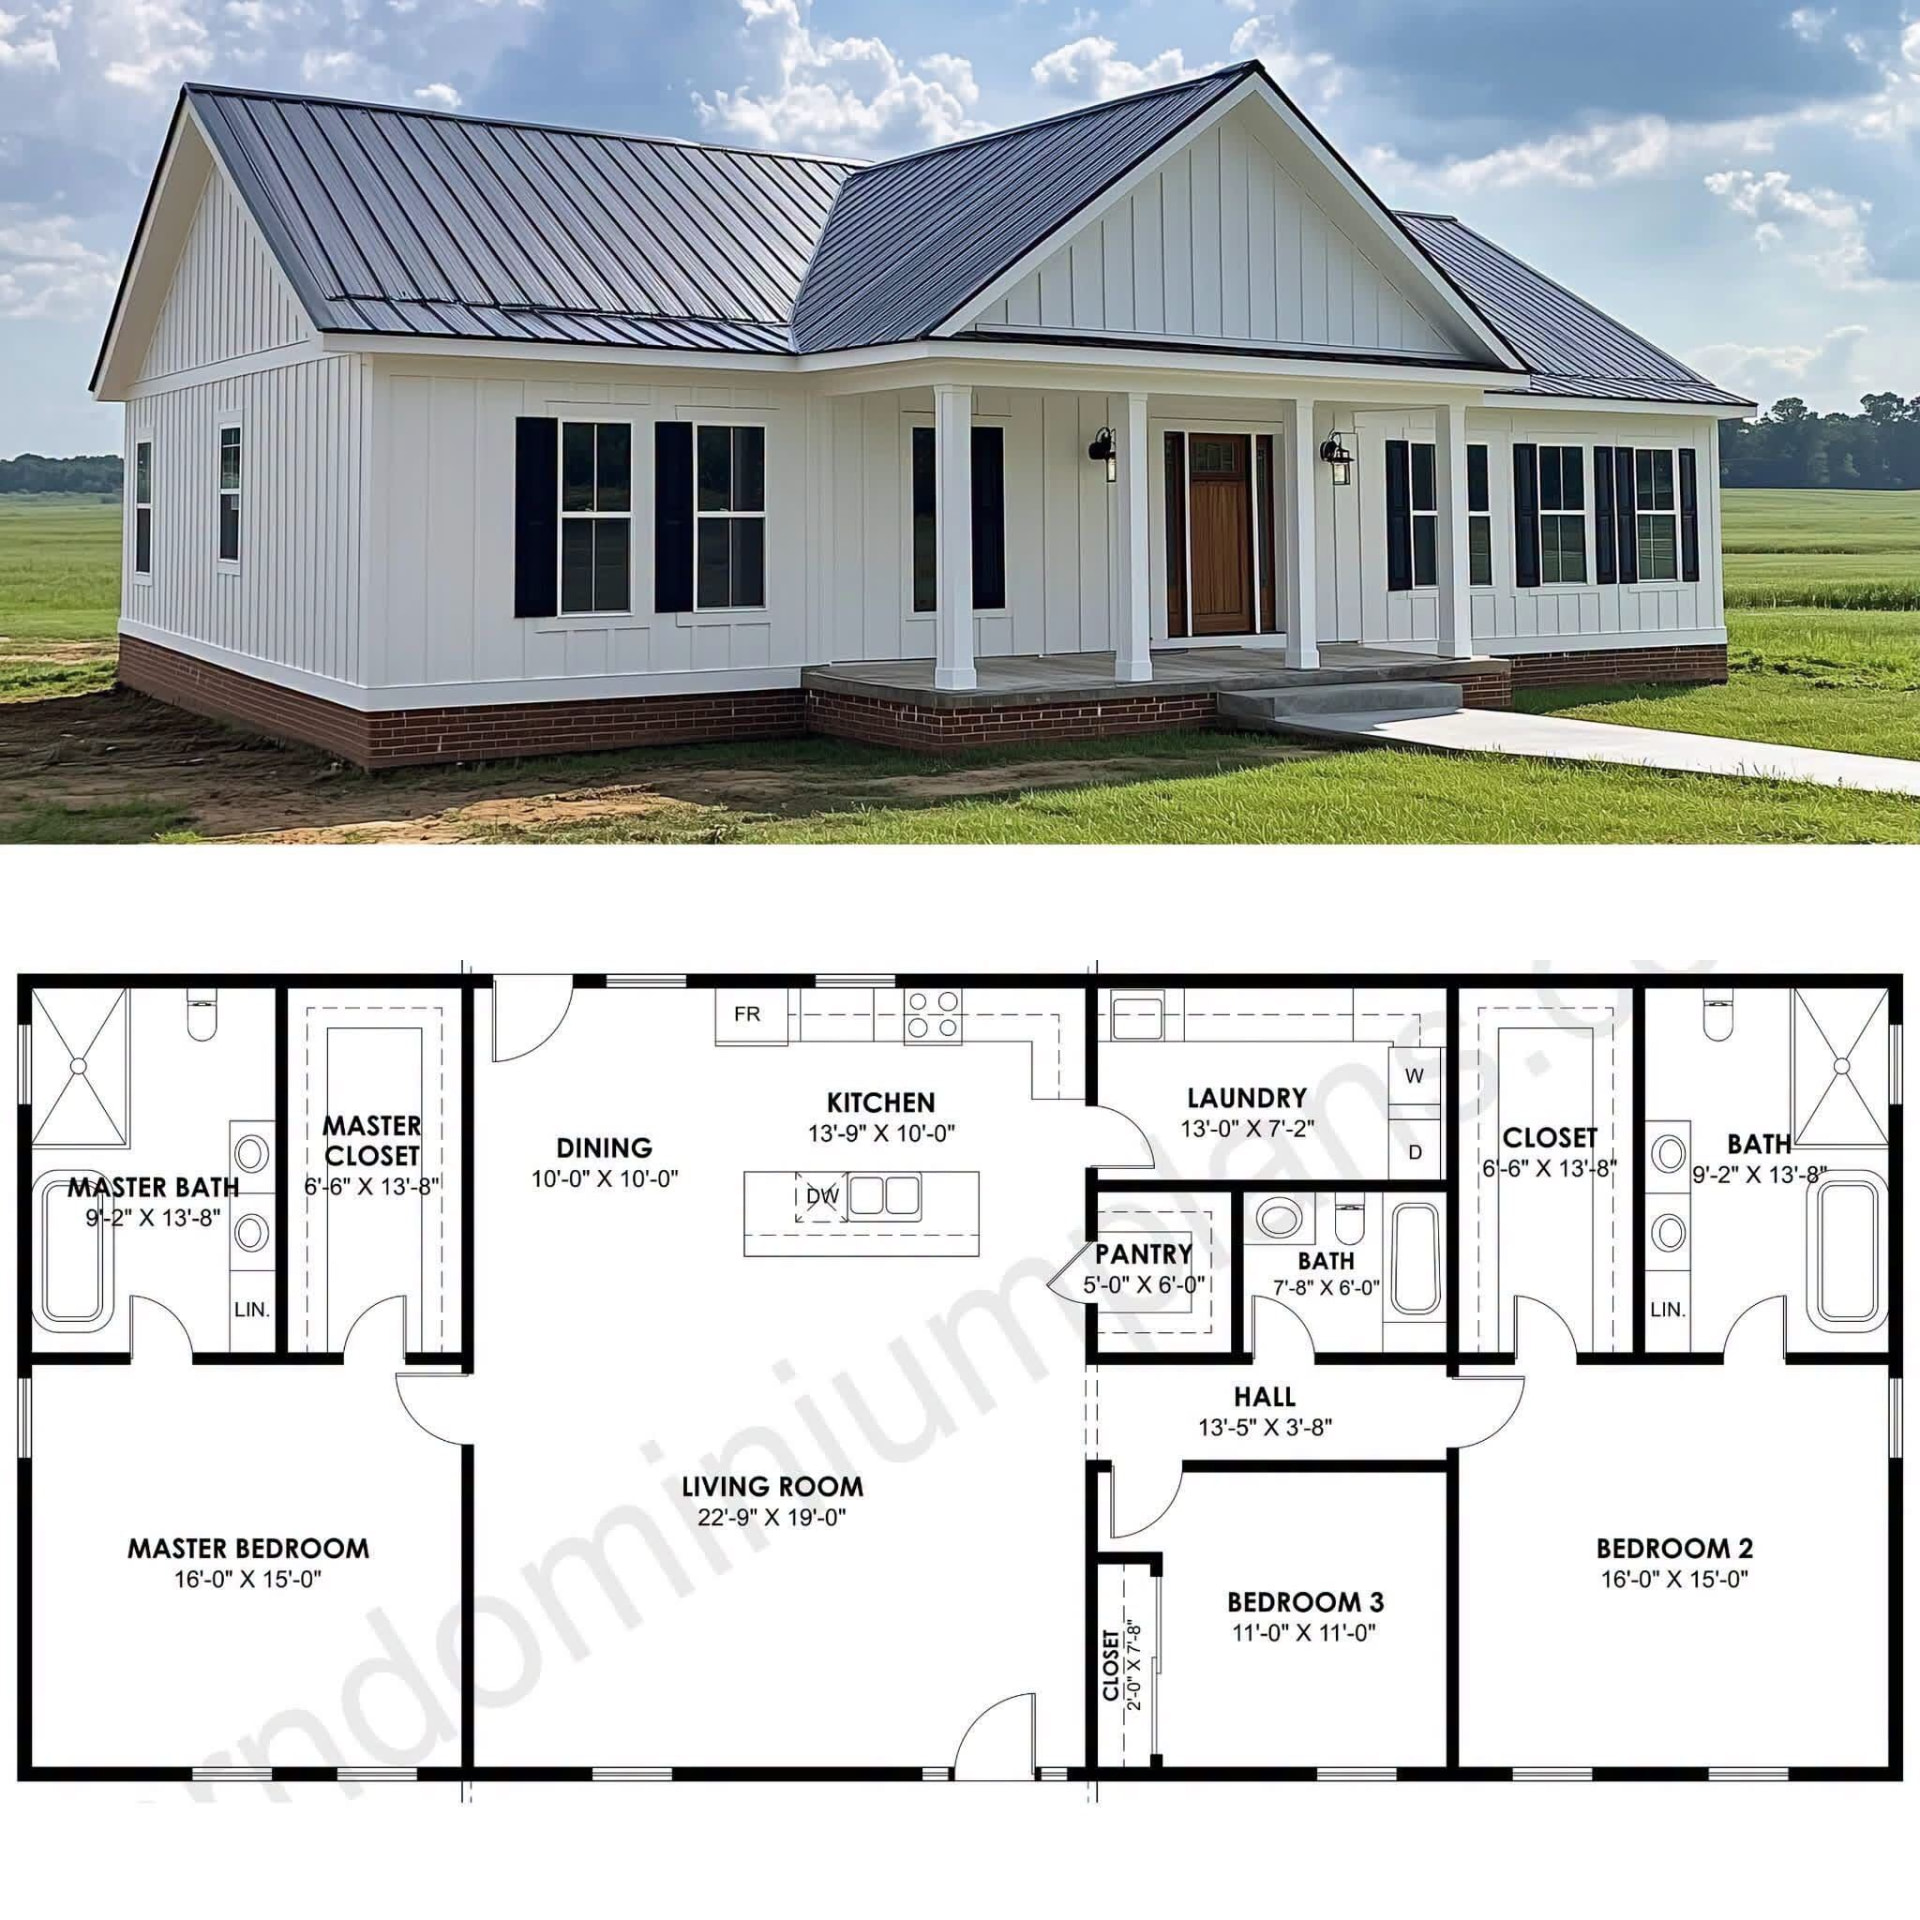
White three-bedroom farmhouse concept with a covered porch and floor plan

Plan 3

Square footage to be confirmed

Name and details need confirmation
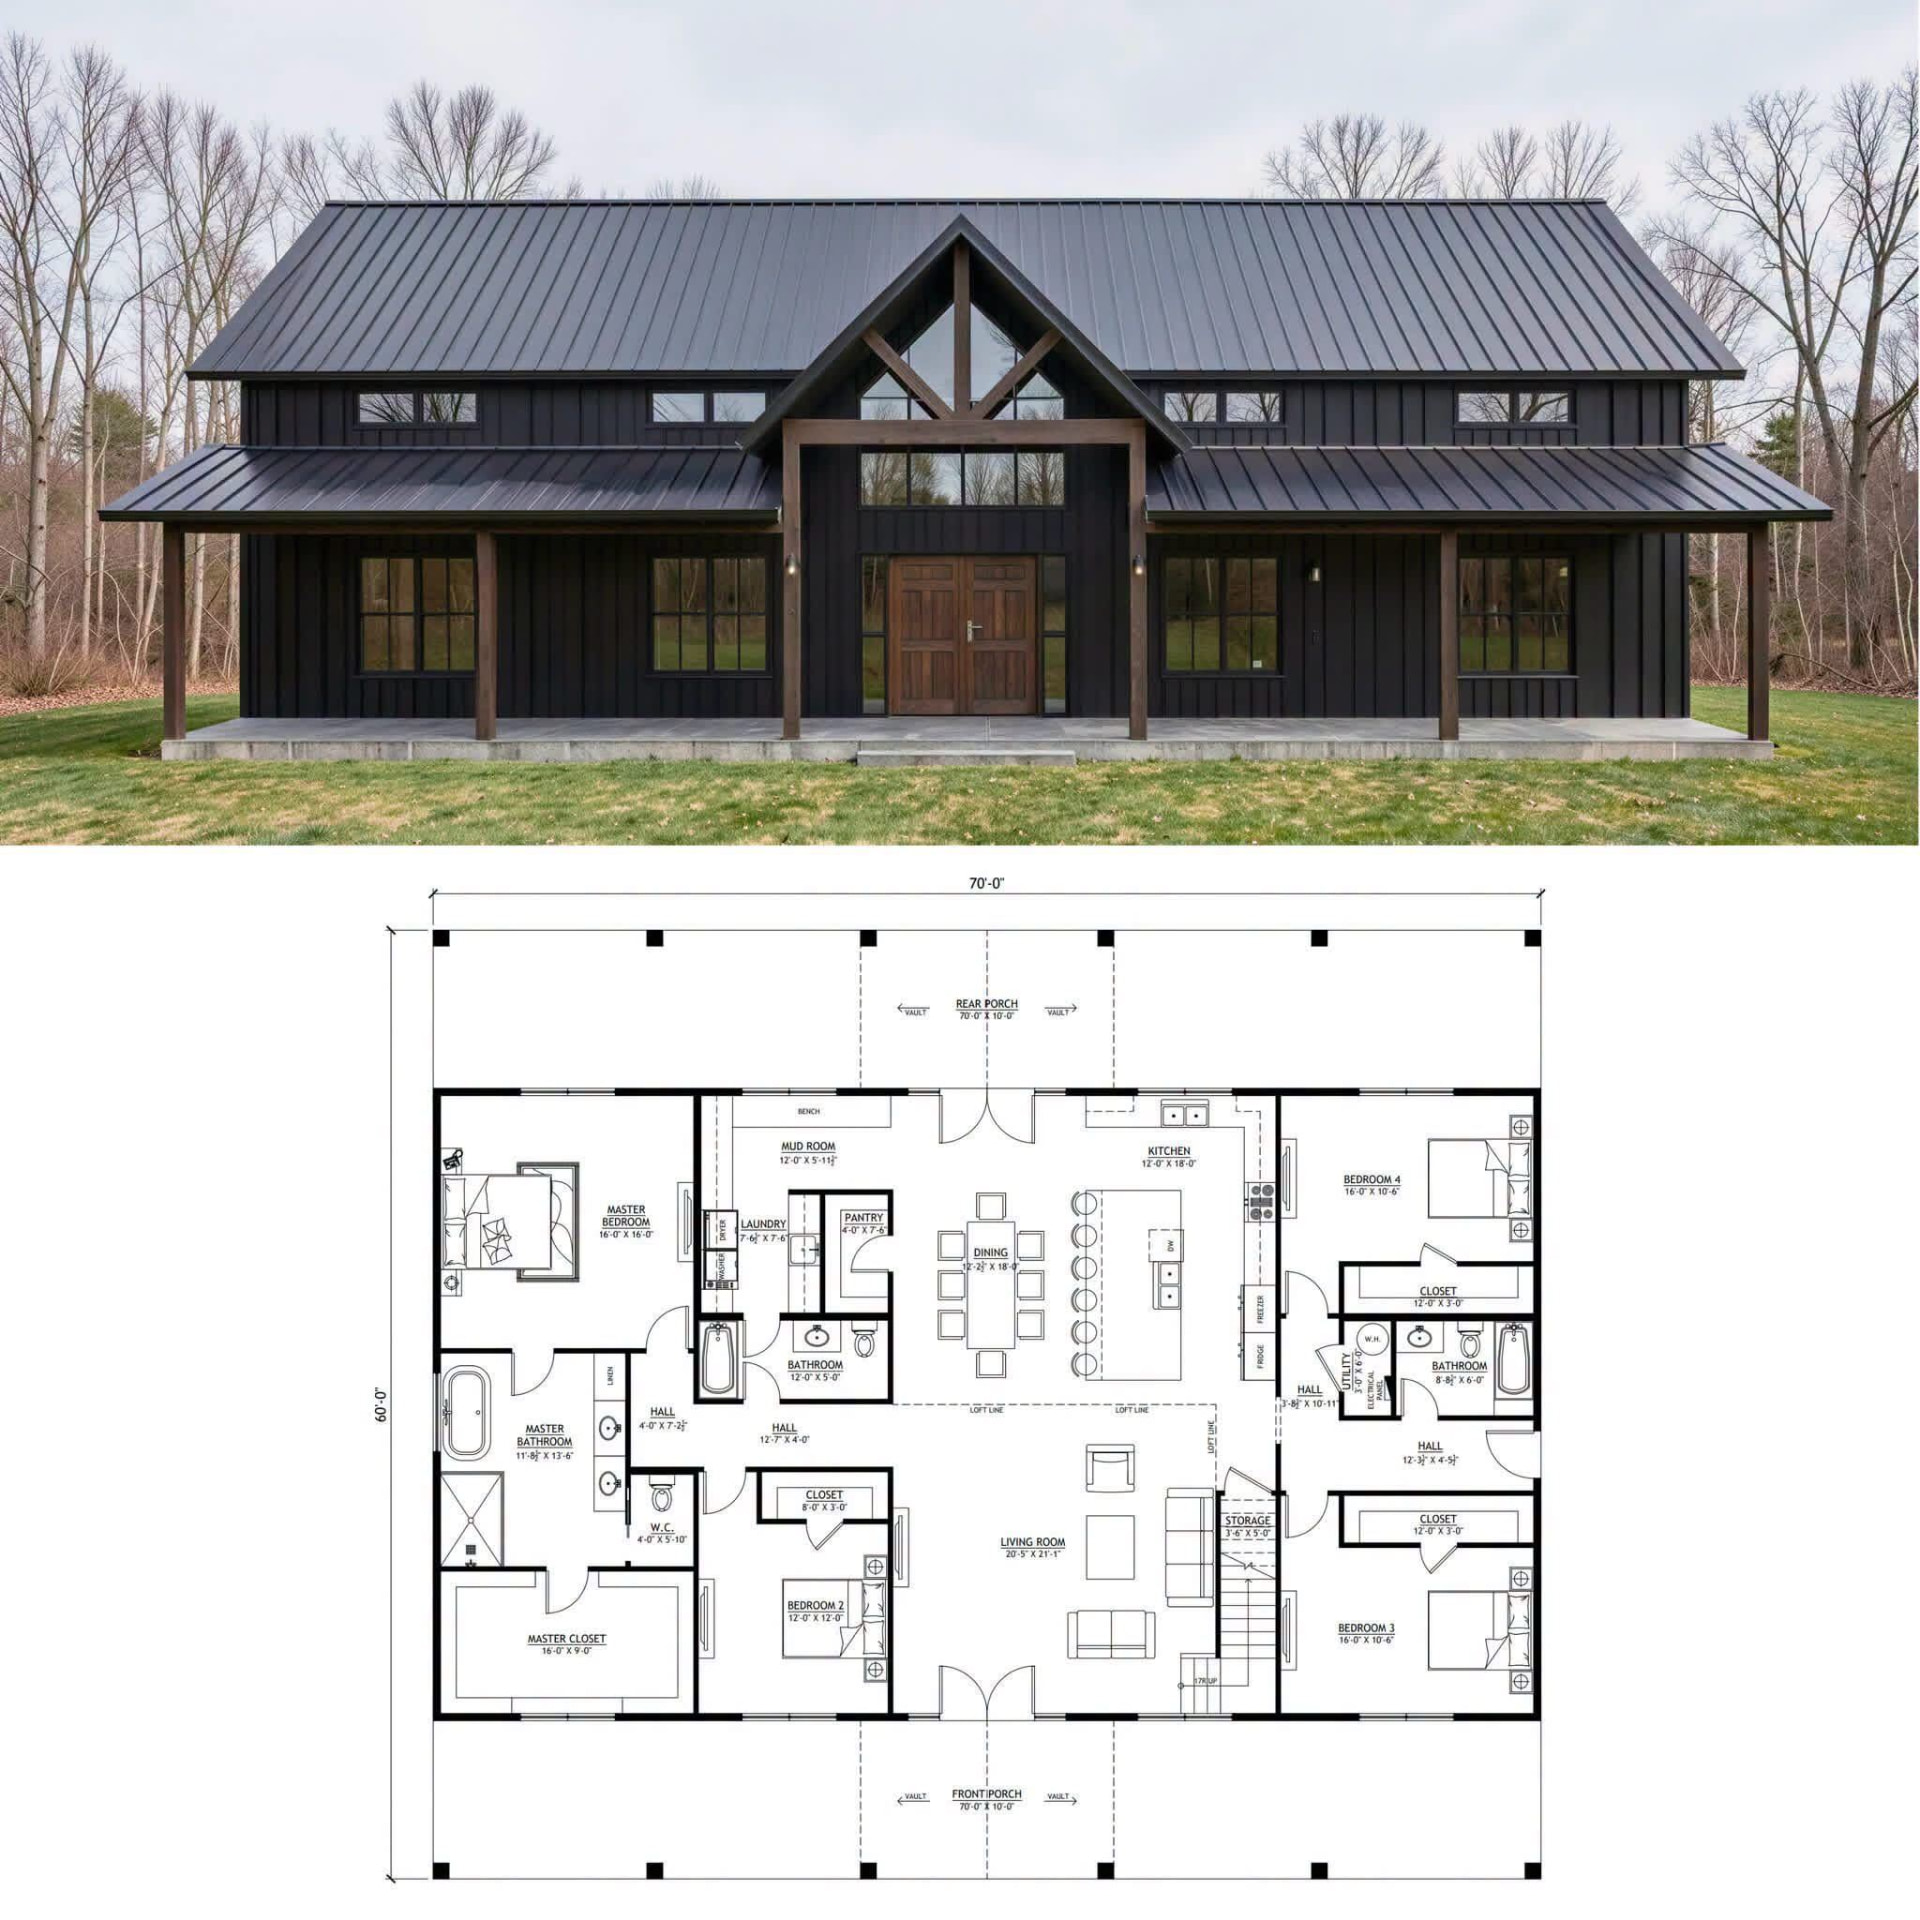
Black barndominium concept with front and rear porches and a 70 by 40 foot floor plan

Plan 4

2,800 sq. ft. building footprint

Name and details need confirmation
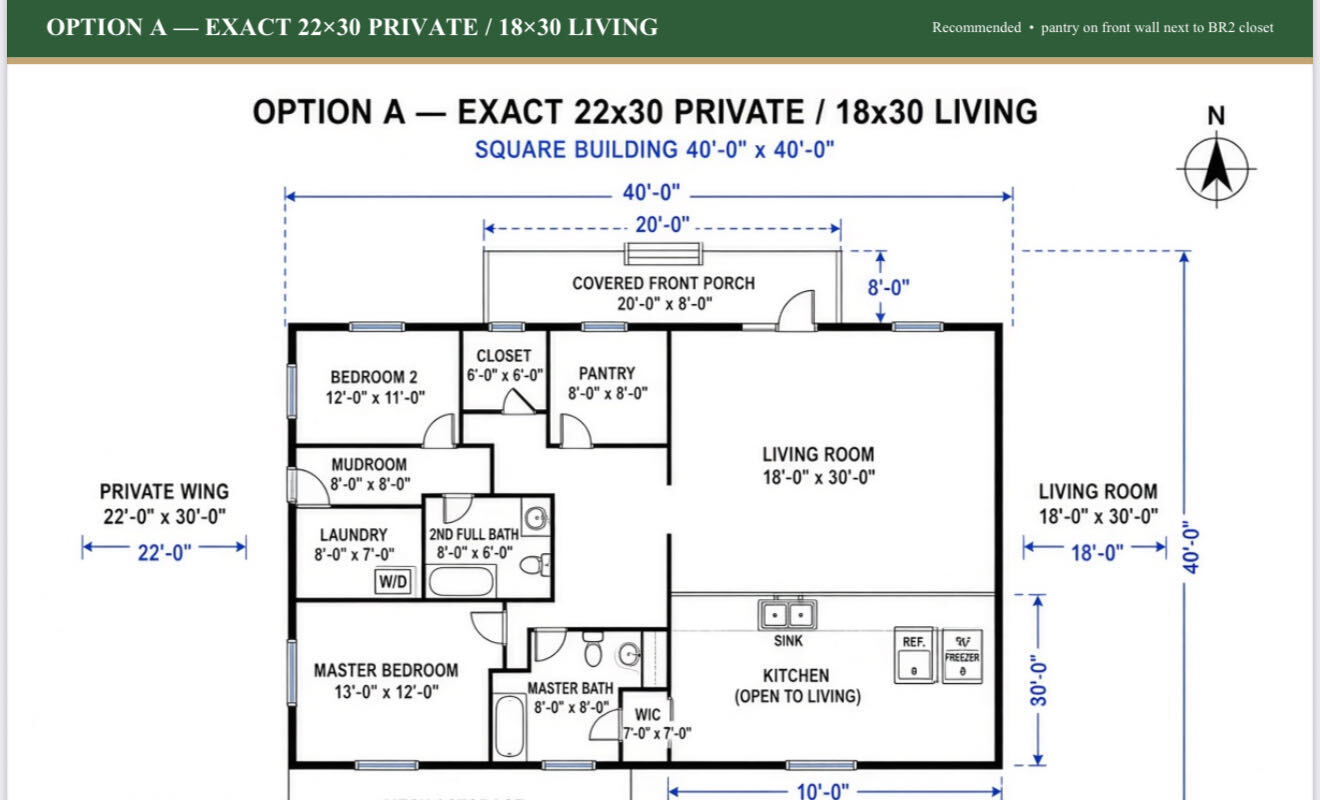
Two-bedroom 40 by 40 foot floor plan with an open kitchen and living area

Plan 5

1,600 sq. ft. building footprint

Name and details need confirmation
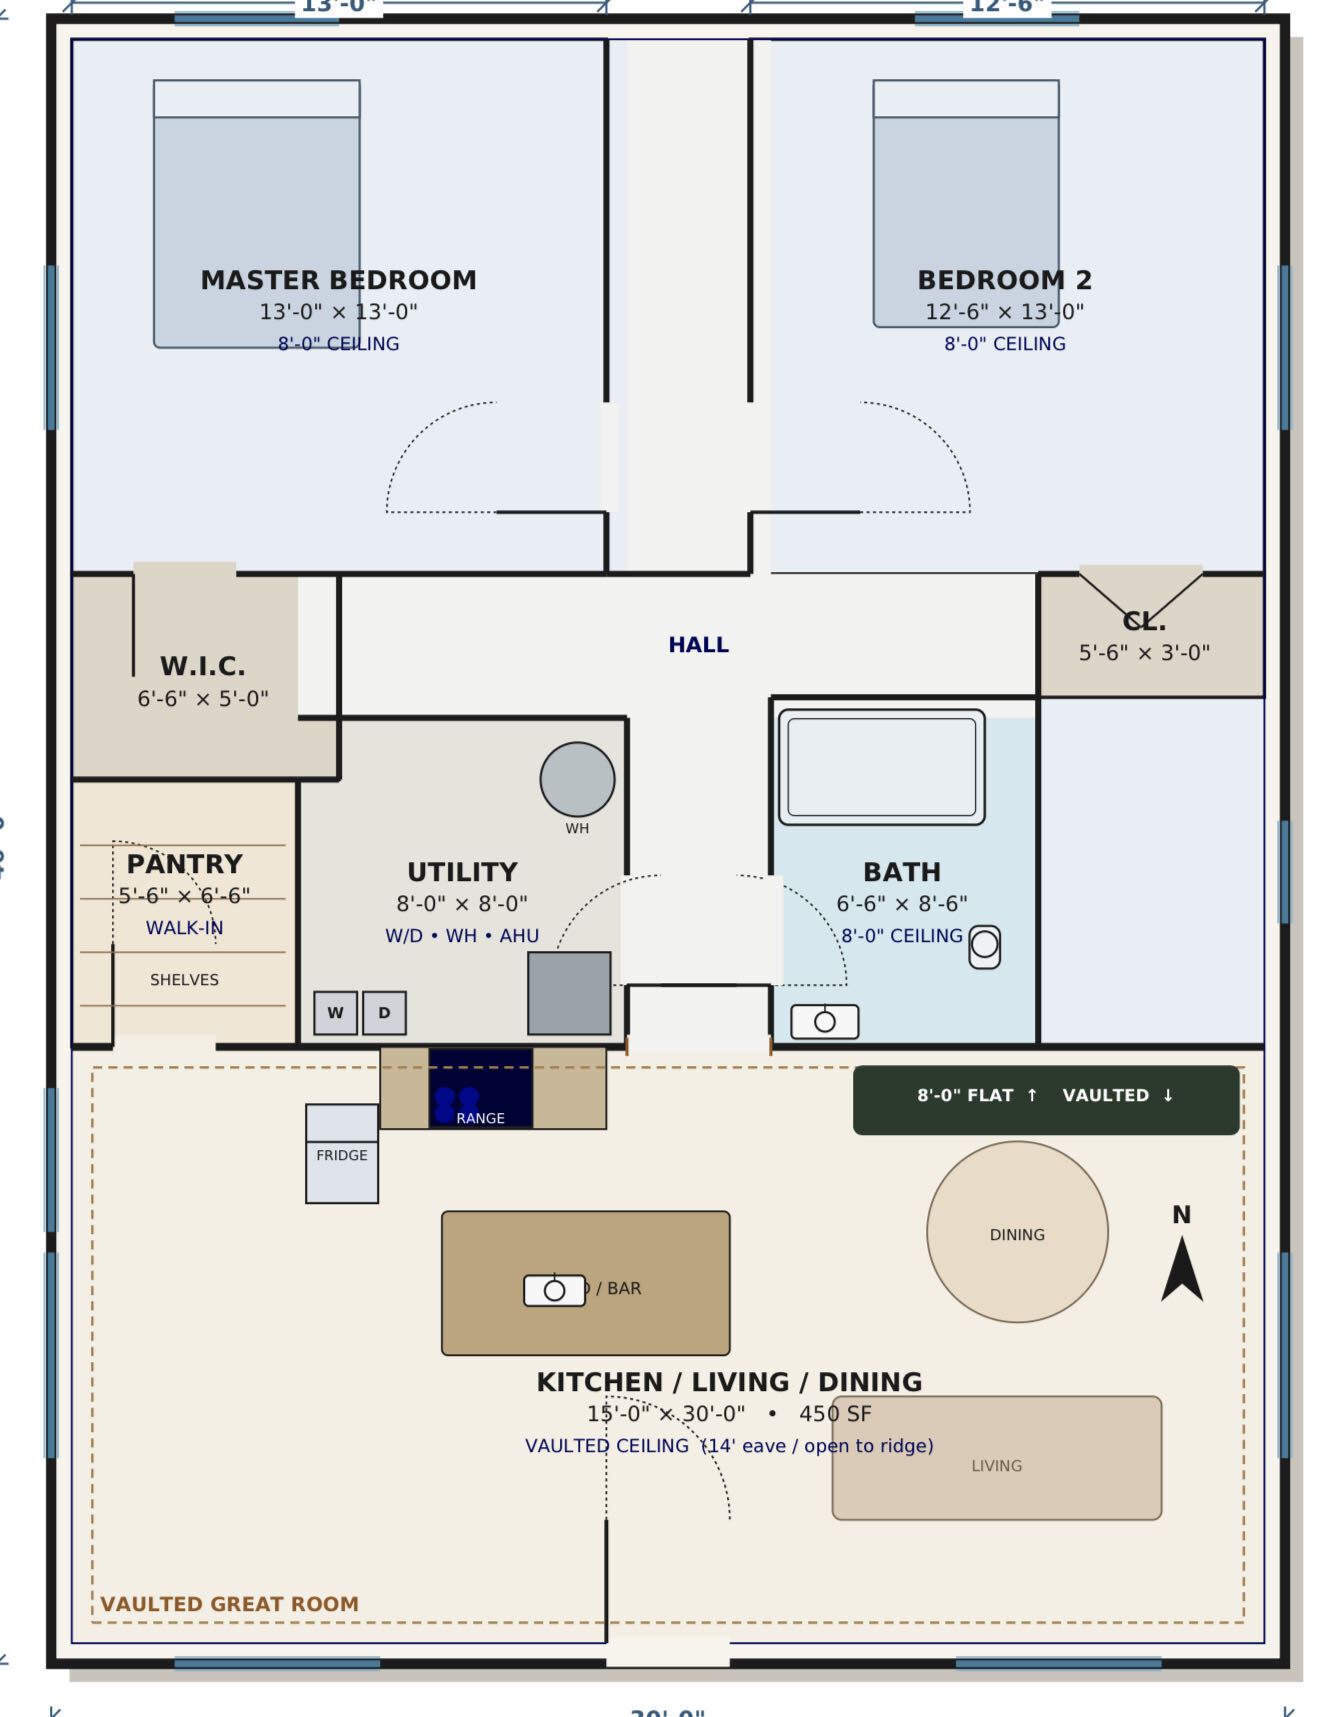
Two-bedroom floor plan with a shared bath, walk-in pantry, utility room, and vaulted kitchen, living and dining great room

Plan 6

Square footage to be confirmed

Name and details need confirmation
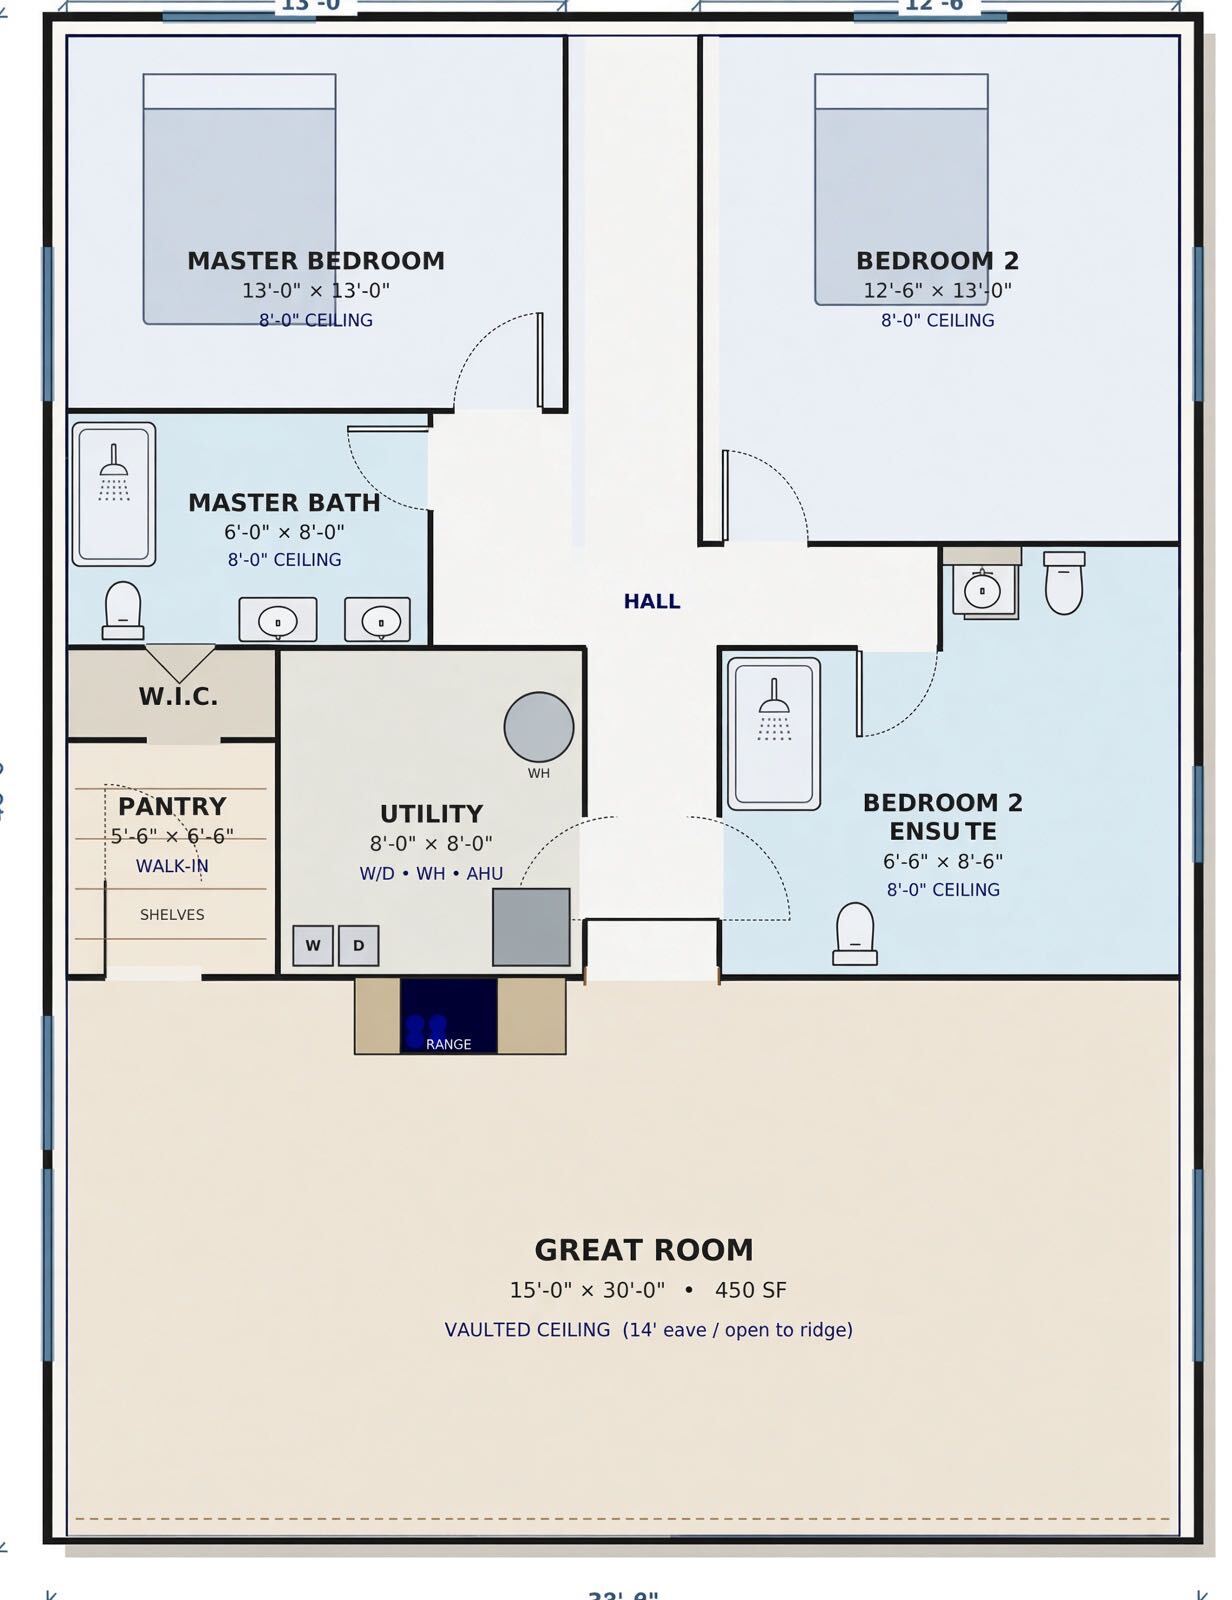
Two-bedroom floor plan with master bath, second bedroom ensuite, walk-in pantry, utility room, and vaulted great room

Plan 7

Square footage to be confirmed

Name and details need confirmation
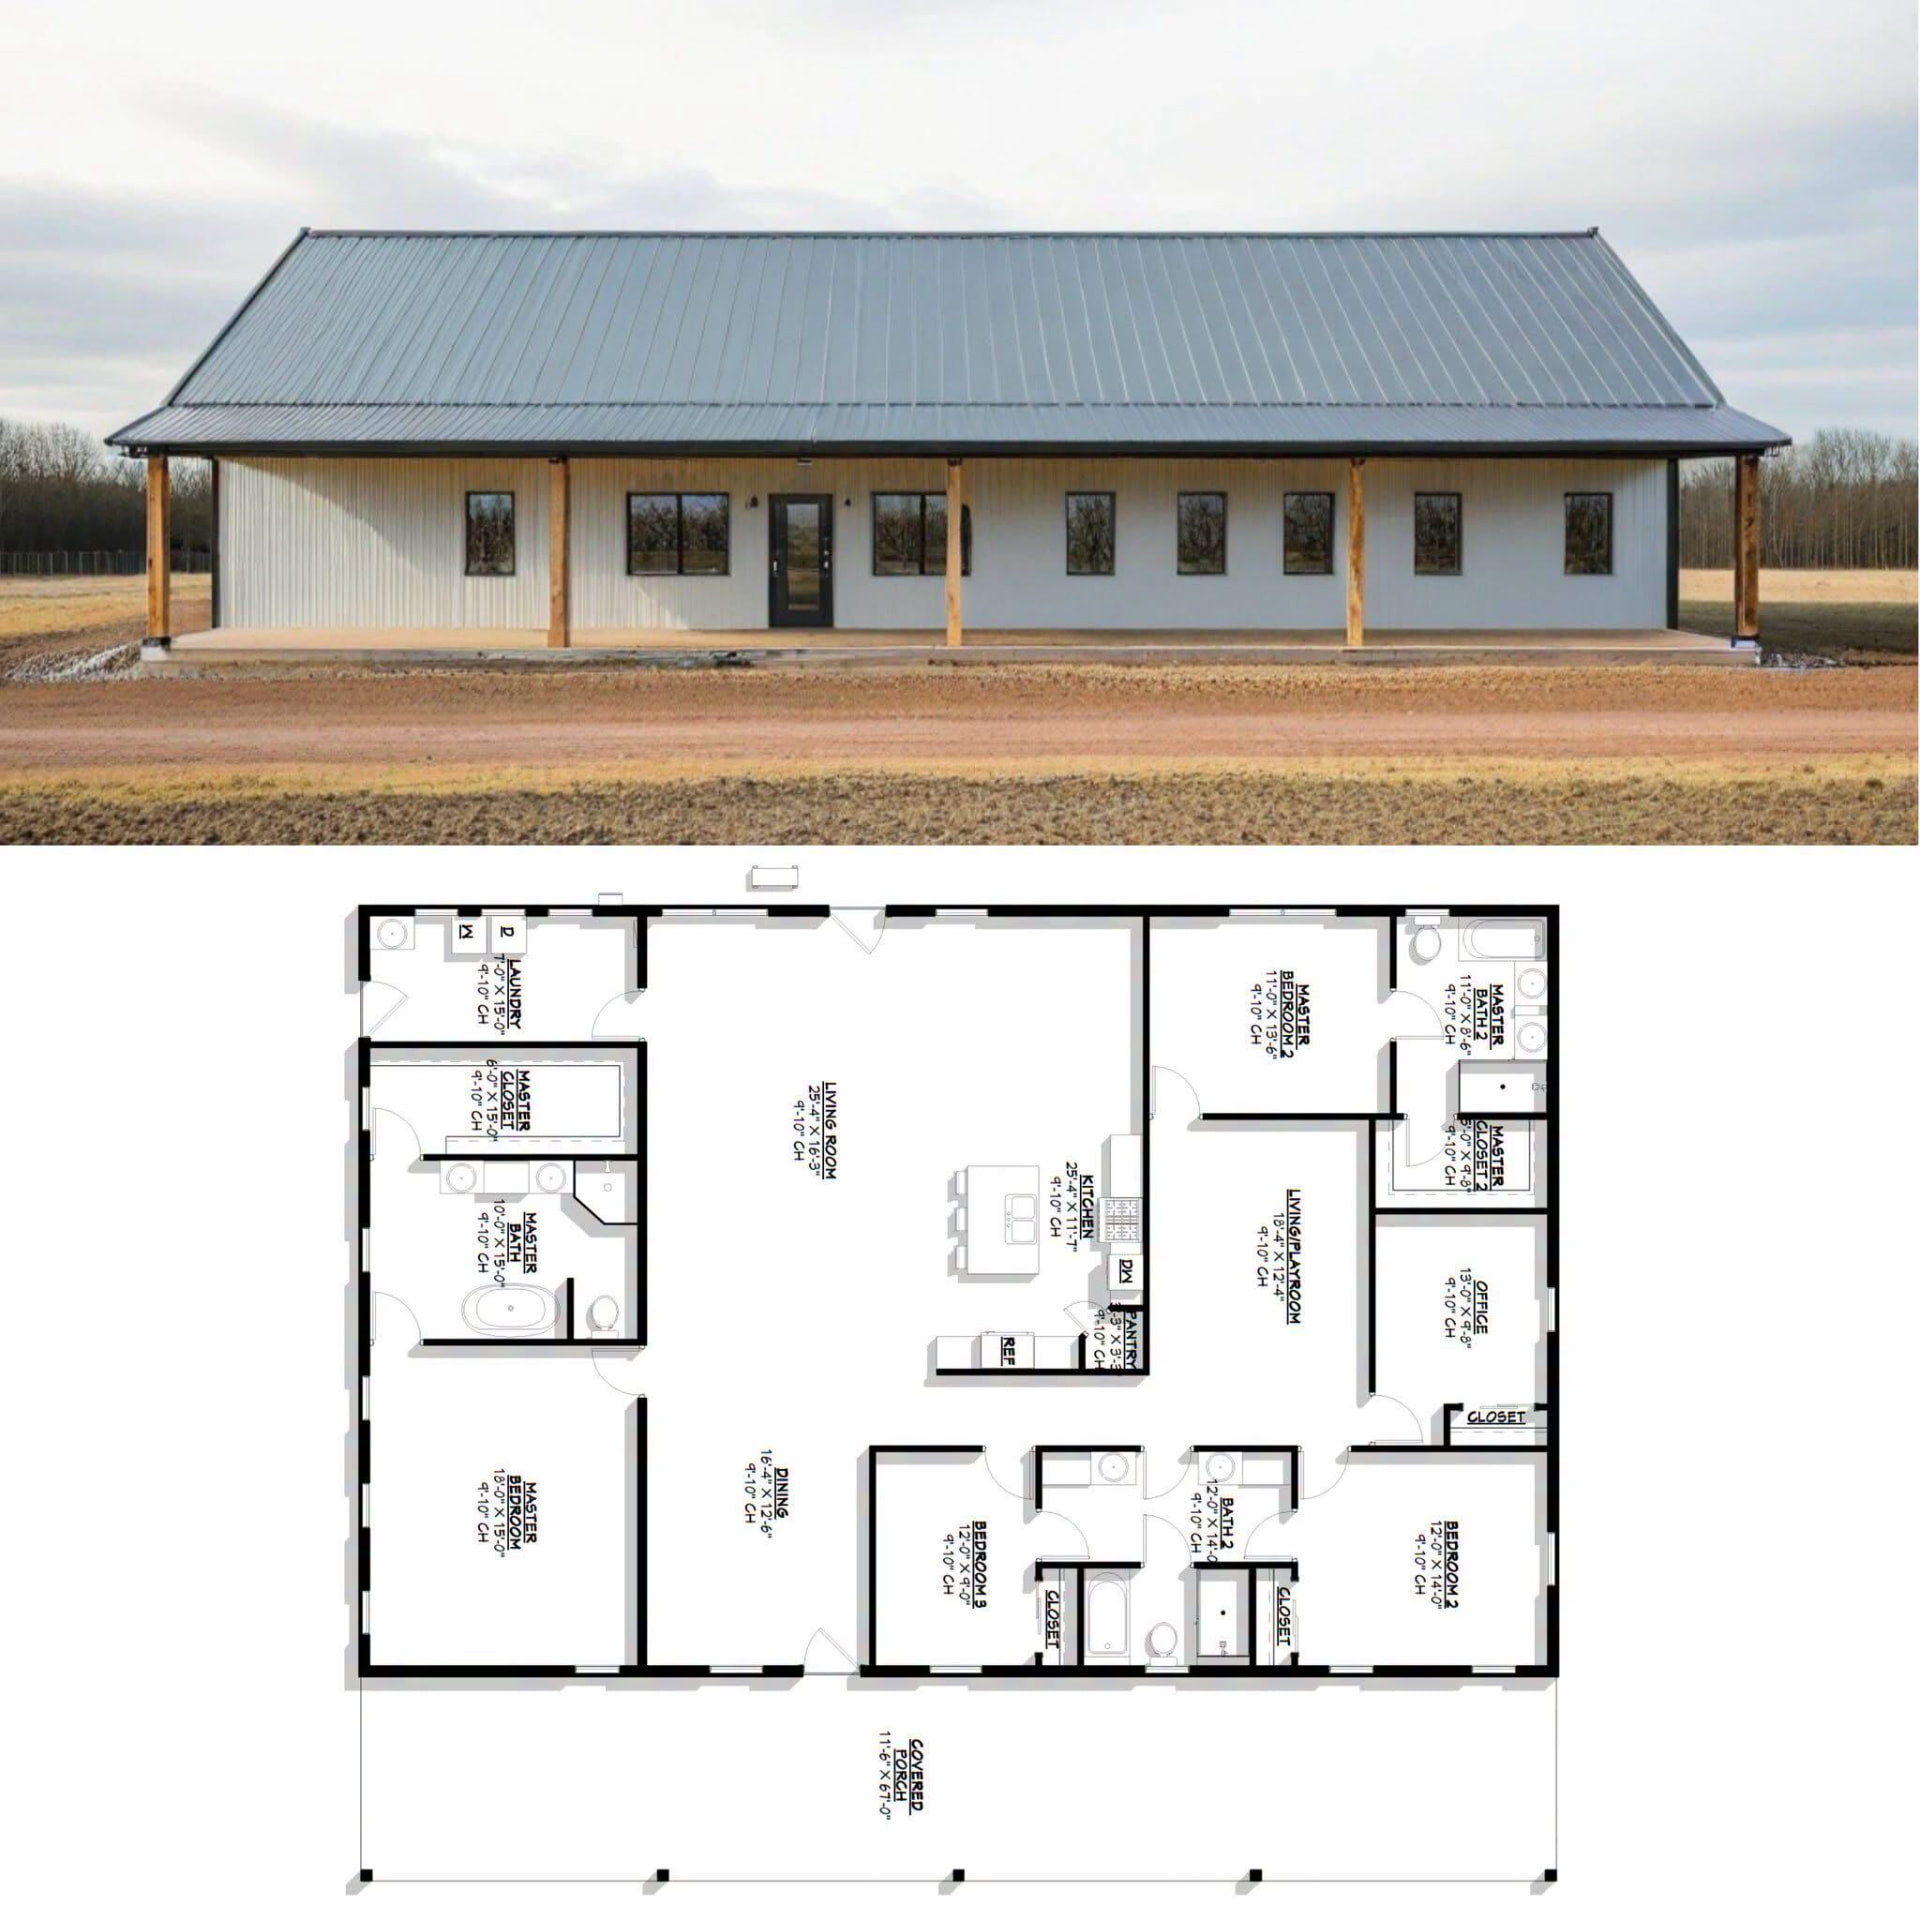
White metal barndominium with wraparound covered porch above a floor plan with two master suites, three bedrooms, office, playroom, and open kitchen

Plan 8

Square footage to be confirmed

Name and details need confirmation
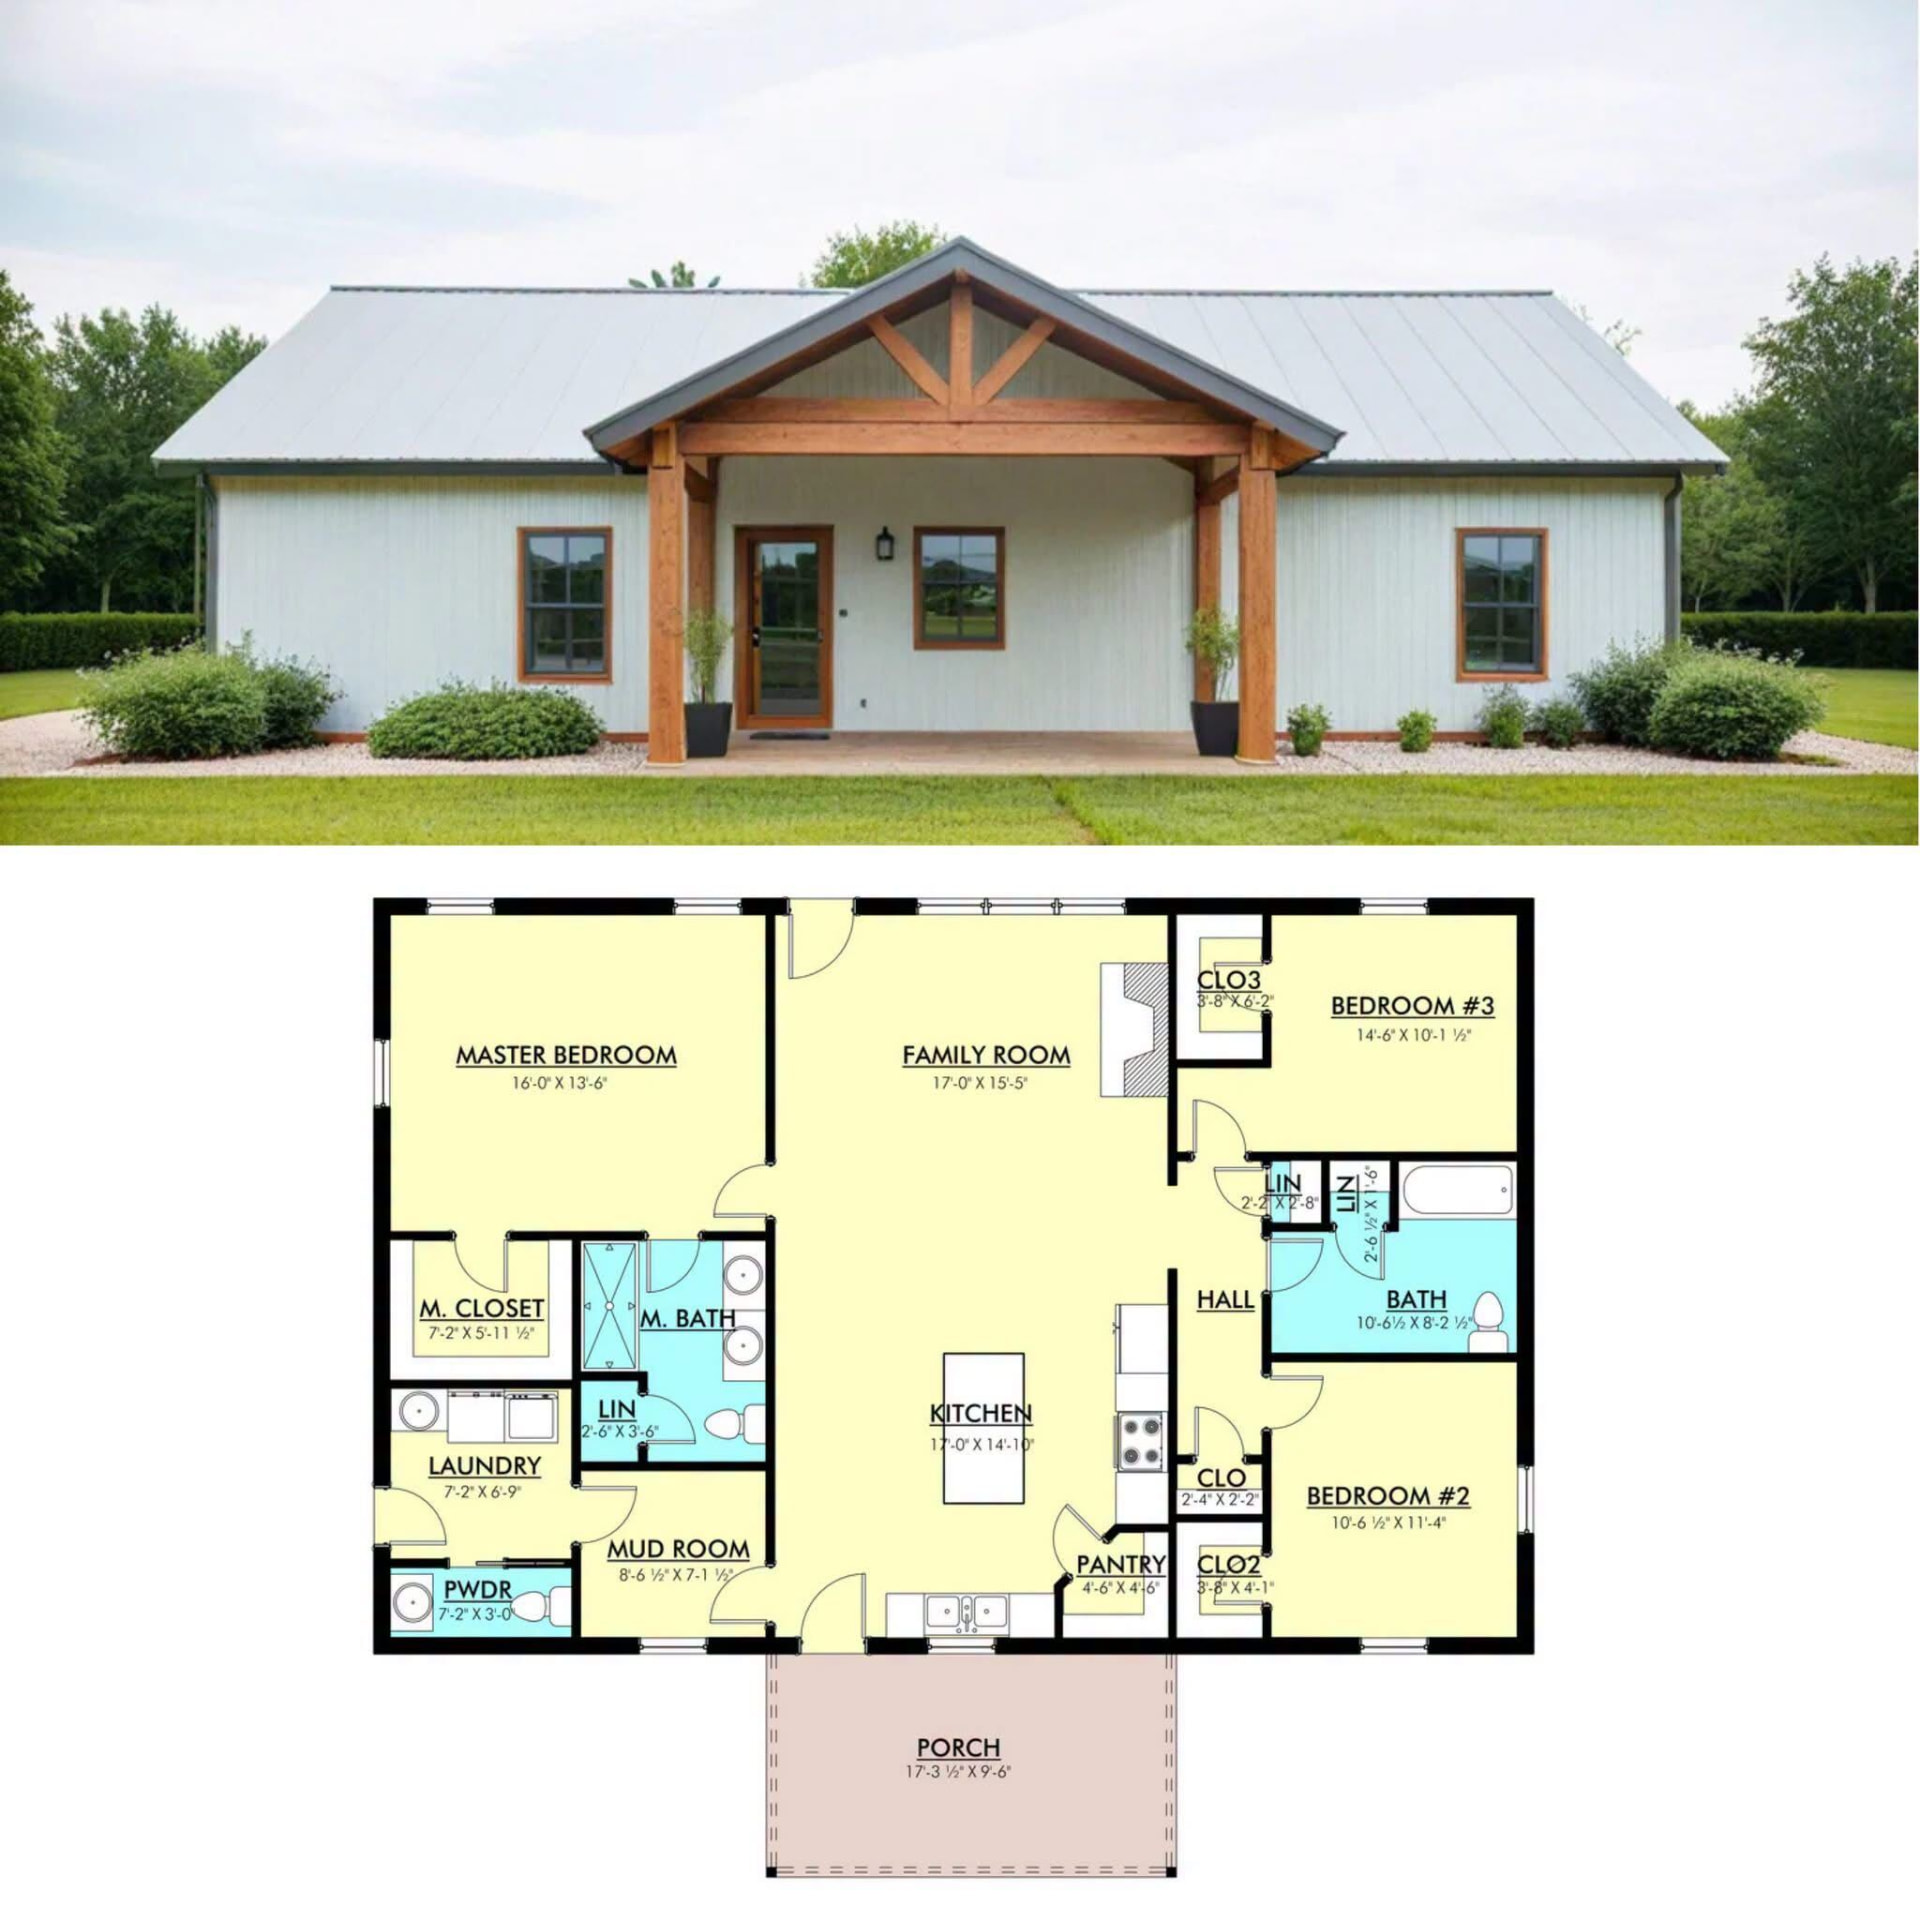
Barndominium with timber-framed front porch above a three-bedroom floor plan with family room, mud room, laundry, and powder bath

Plan 9

Square footage to be confirmed

Name and details need confirmation
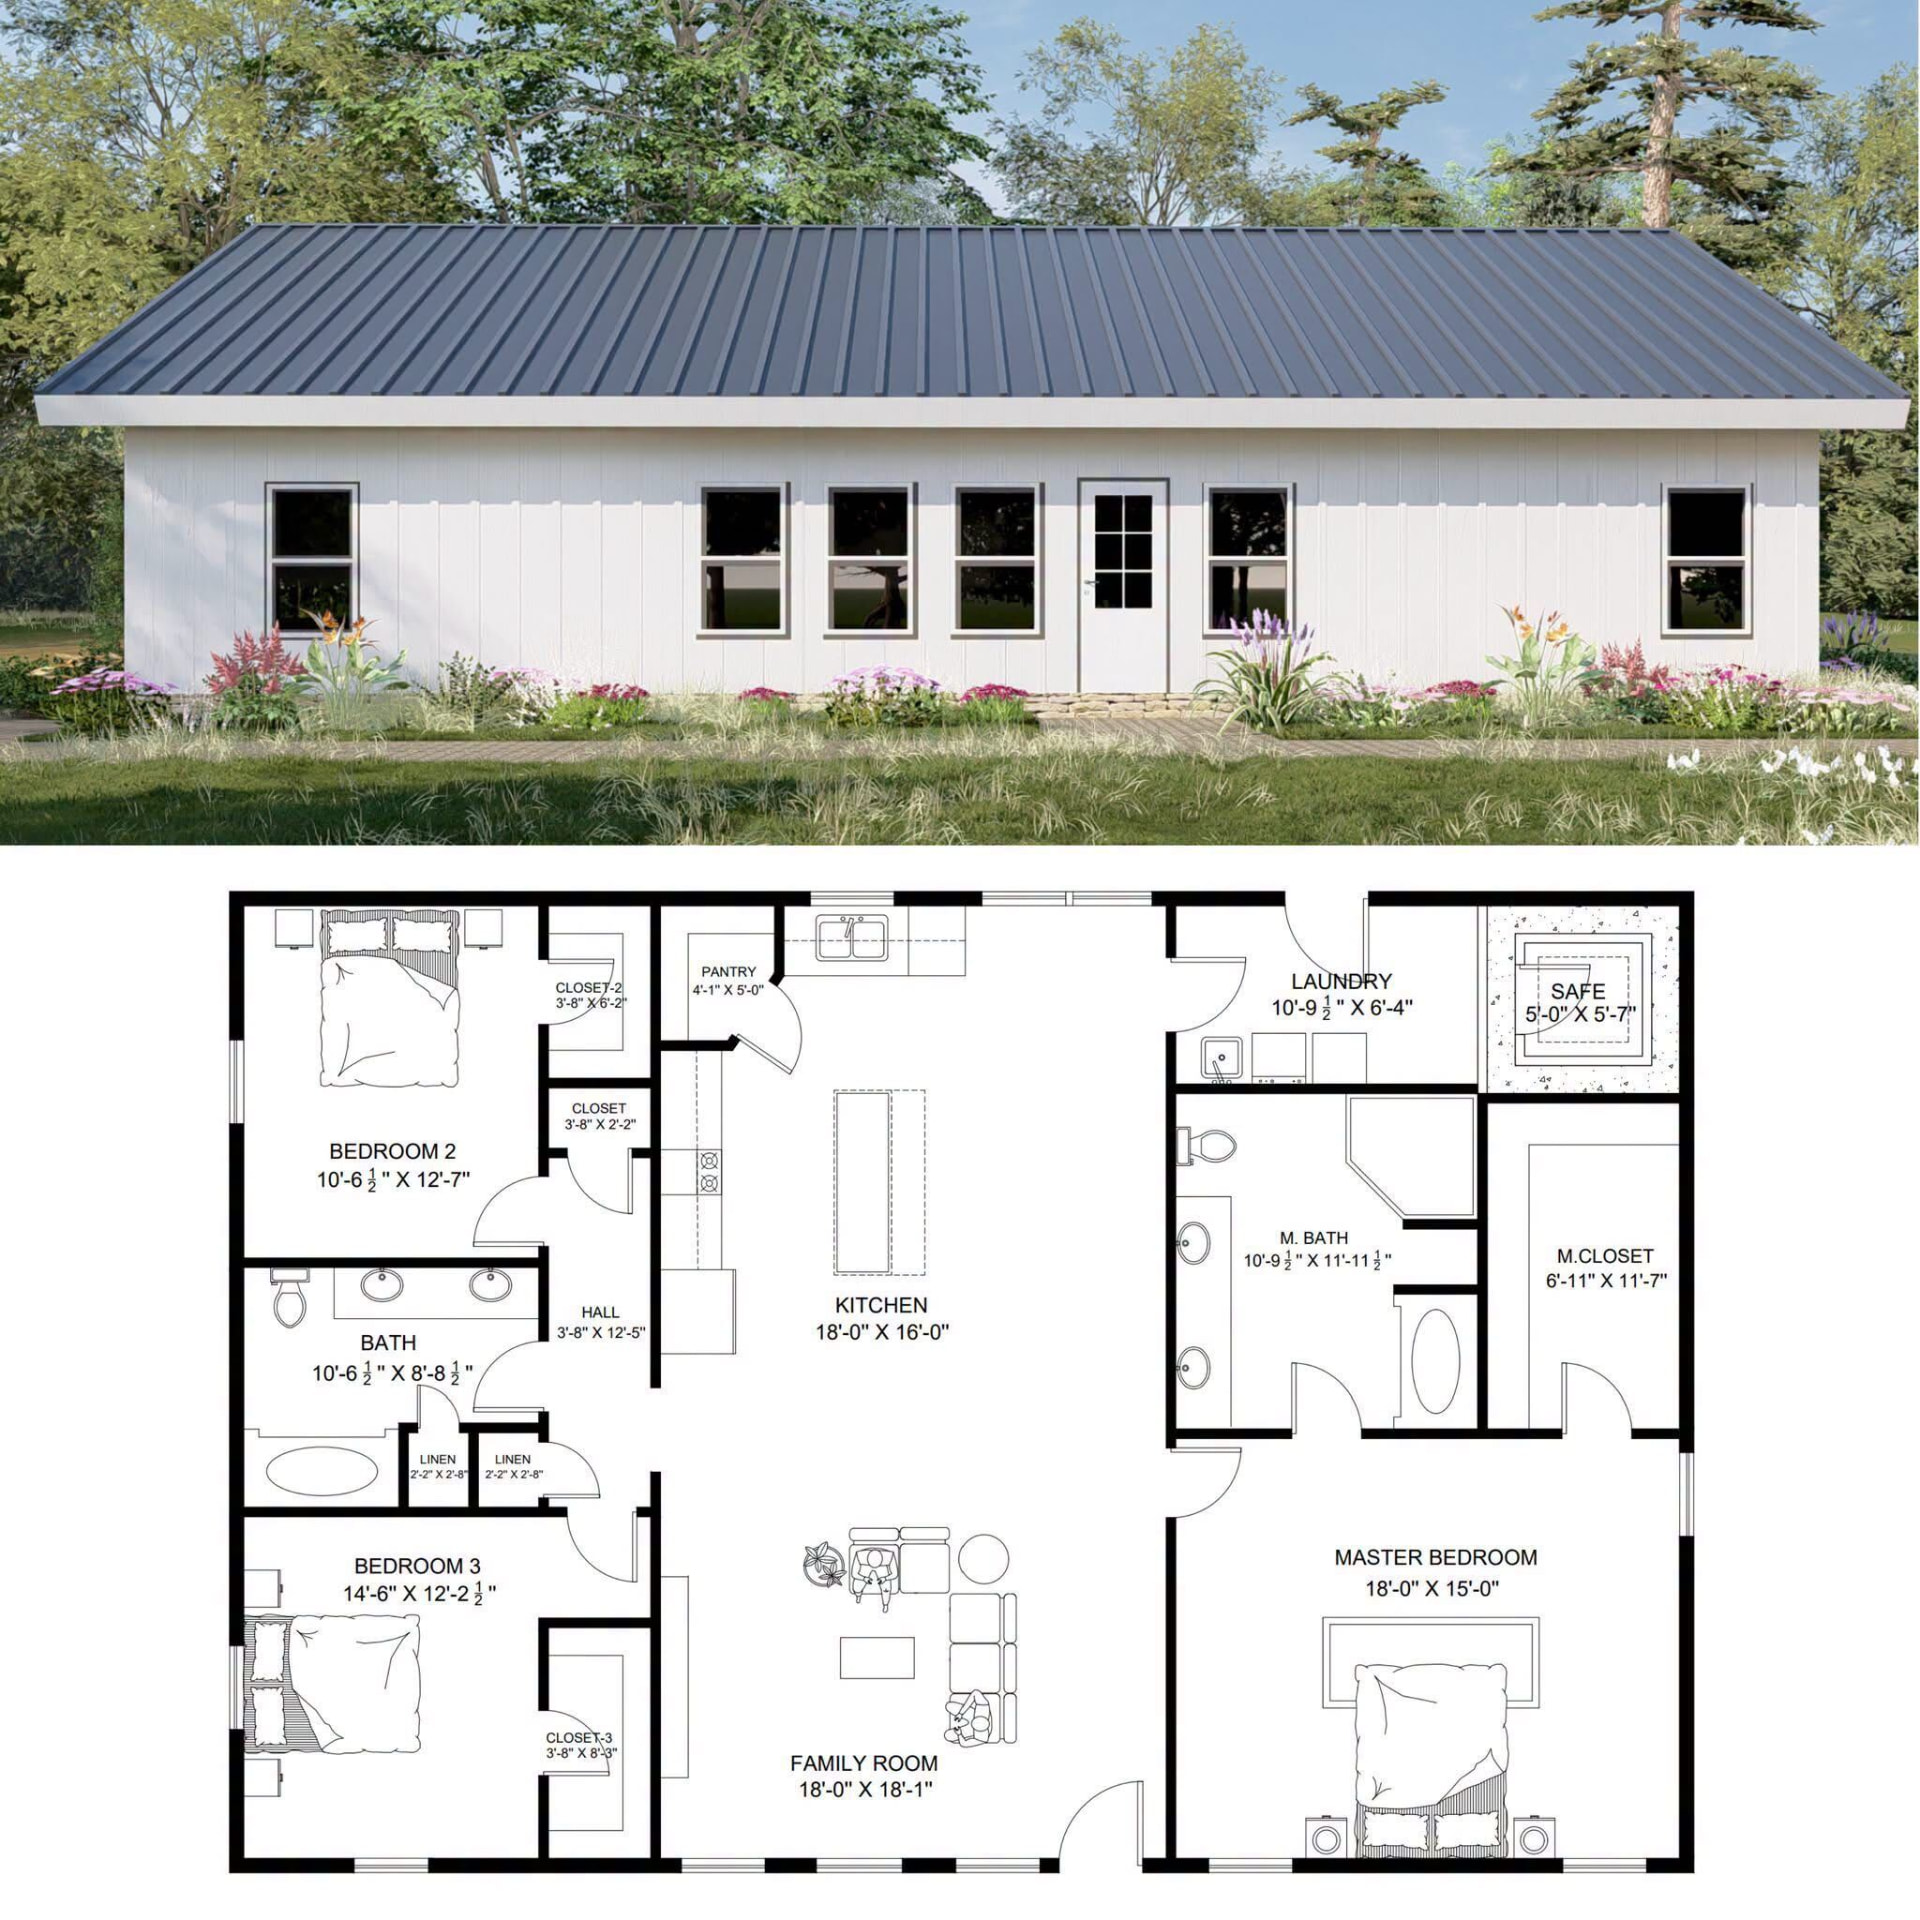
White metal home with standing seam roof above a three-bedroom floor plan with master suite, safe room, laundry, and open kitchen and family room

Plan 10

Square footage to be confirmed

Name and details need confirmation
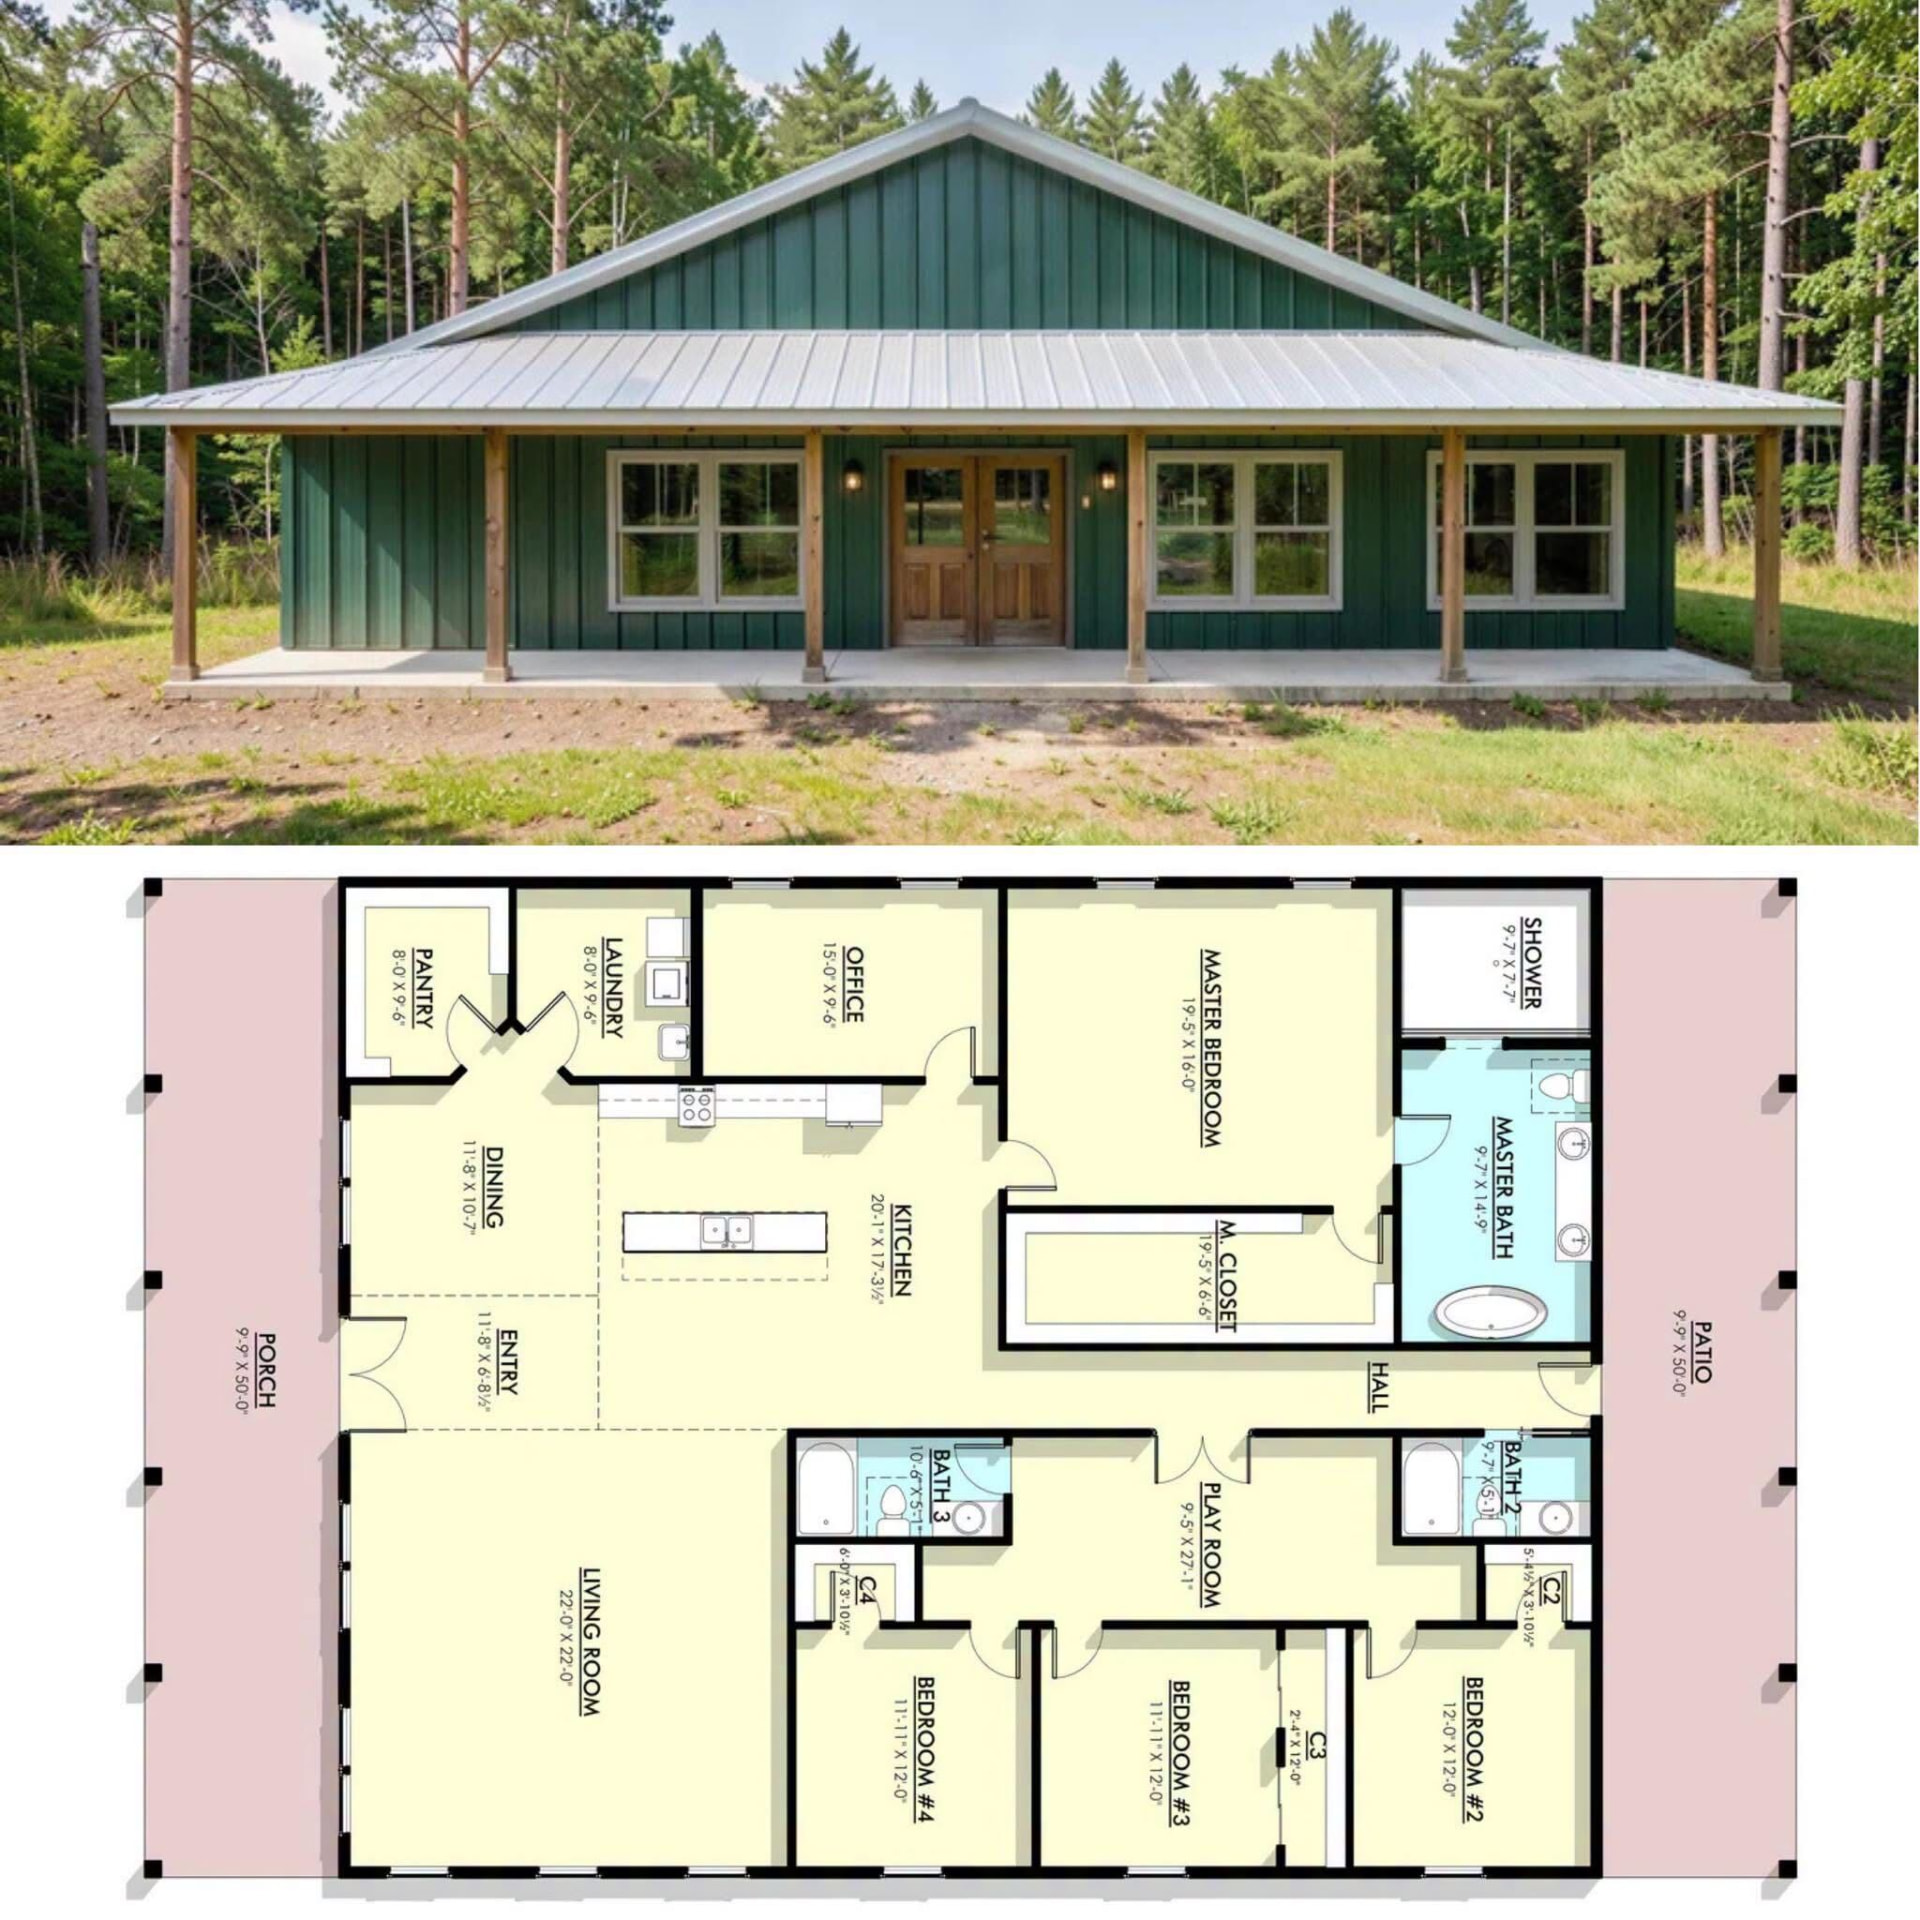
Green metal barndominium with wraparound porch above a four-bedroom floor plan with master suite, office, playroom, and open kitchen and living room

Plan 11

Square footage to be confirmed

Name and details need confirmation
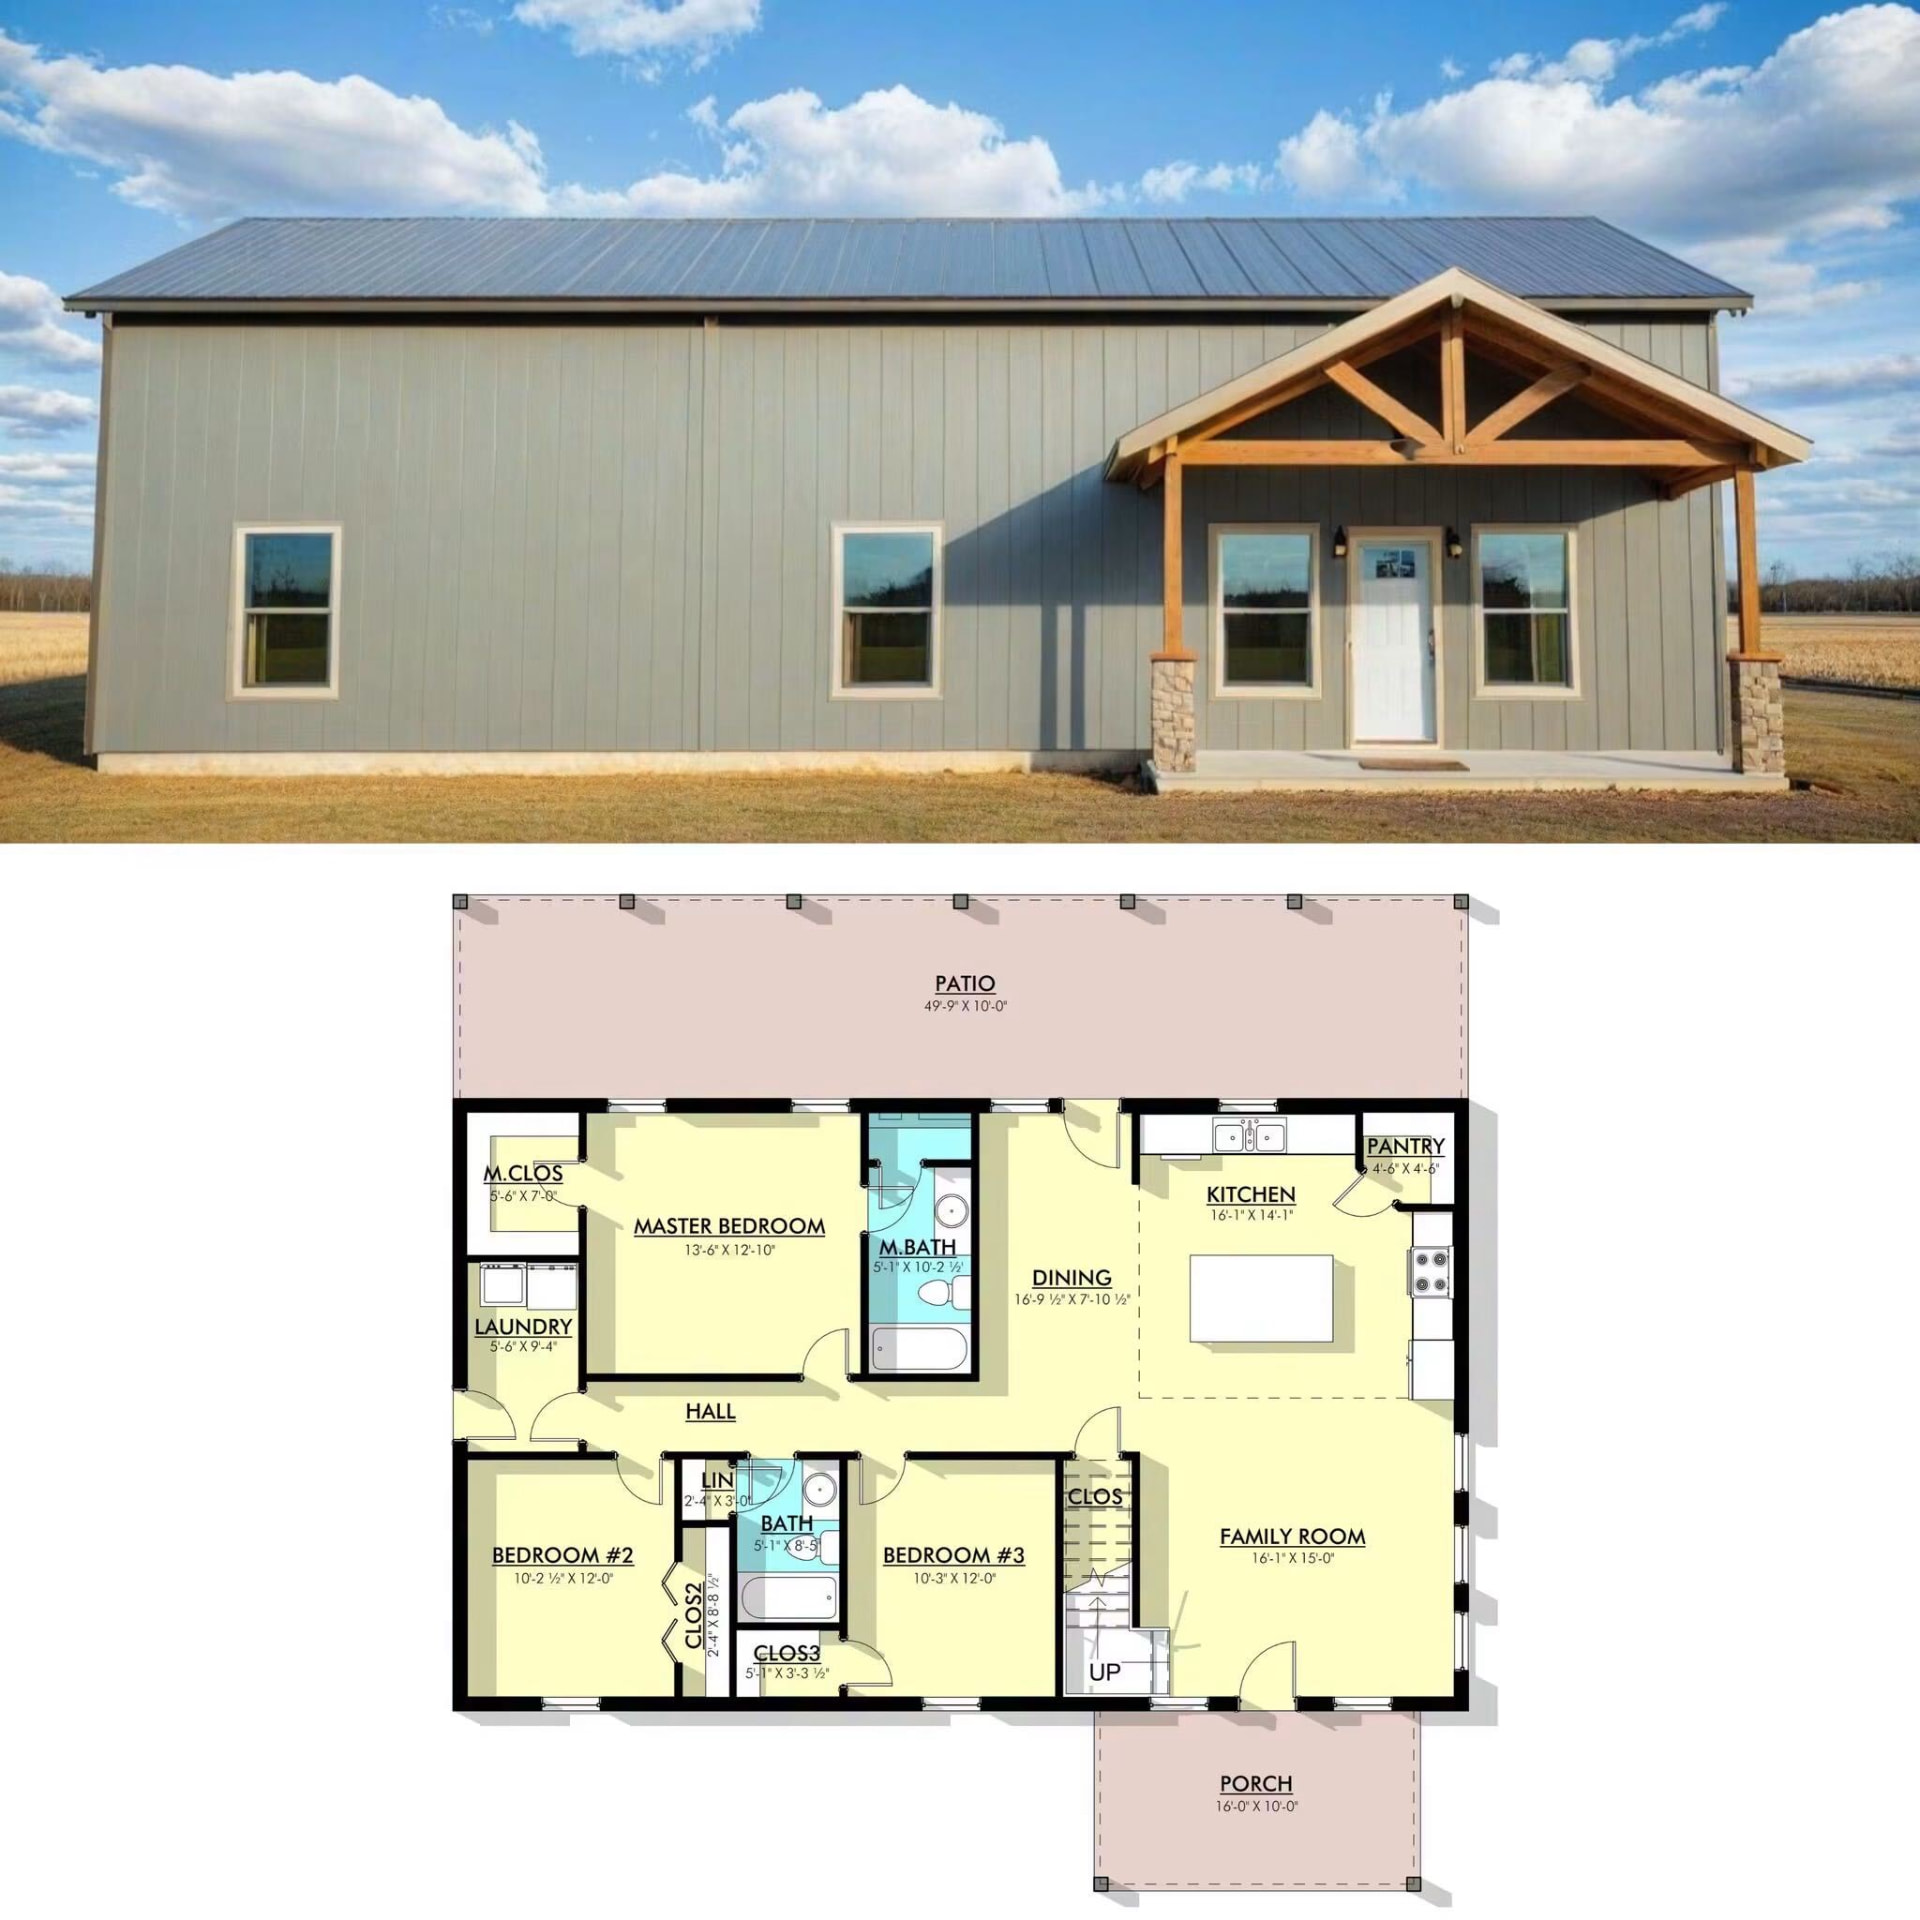
Gray metal barndominium with timber-framed entry porch above a three-bedroom floor plan with master suite, family room, dining, and covered patio

Plan 12

Square footage to be confirmed

Name and details need confirmation
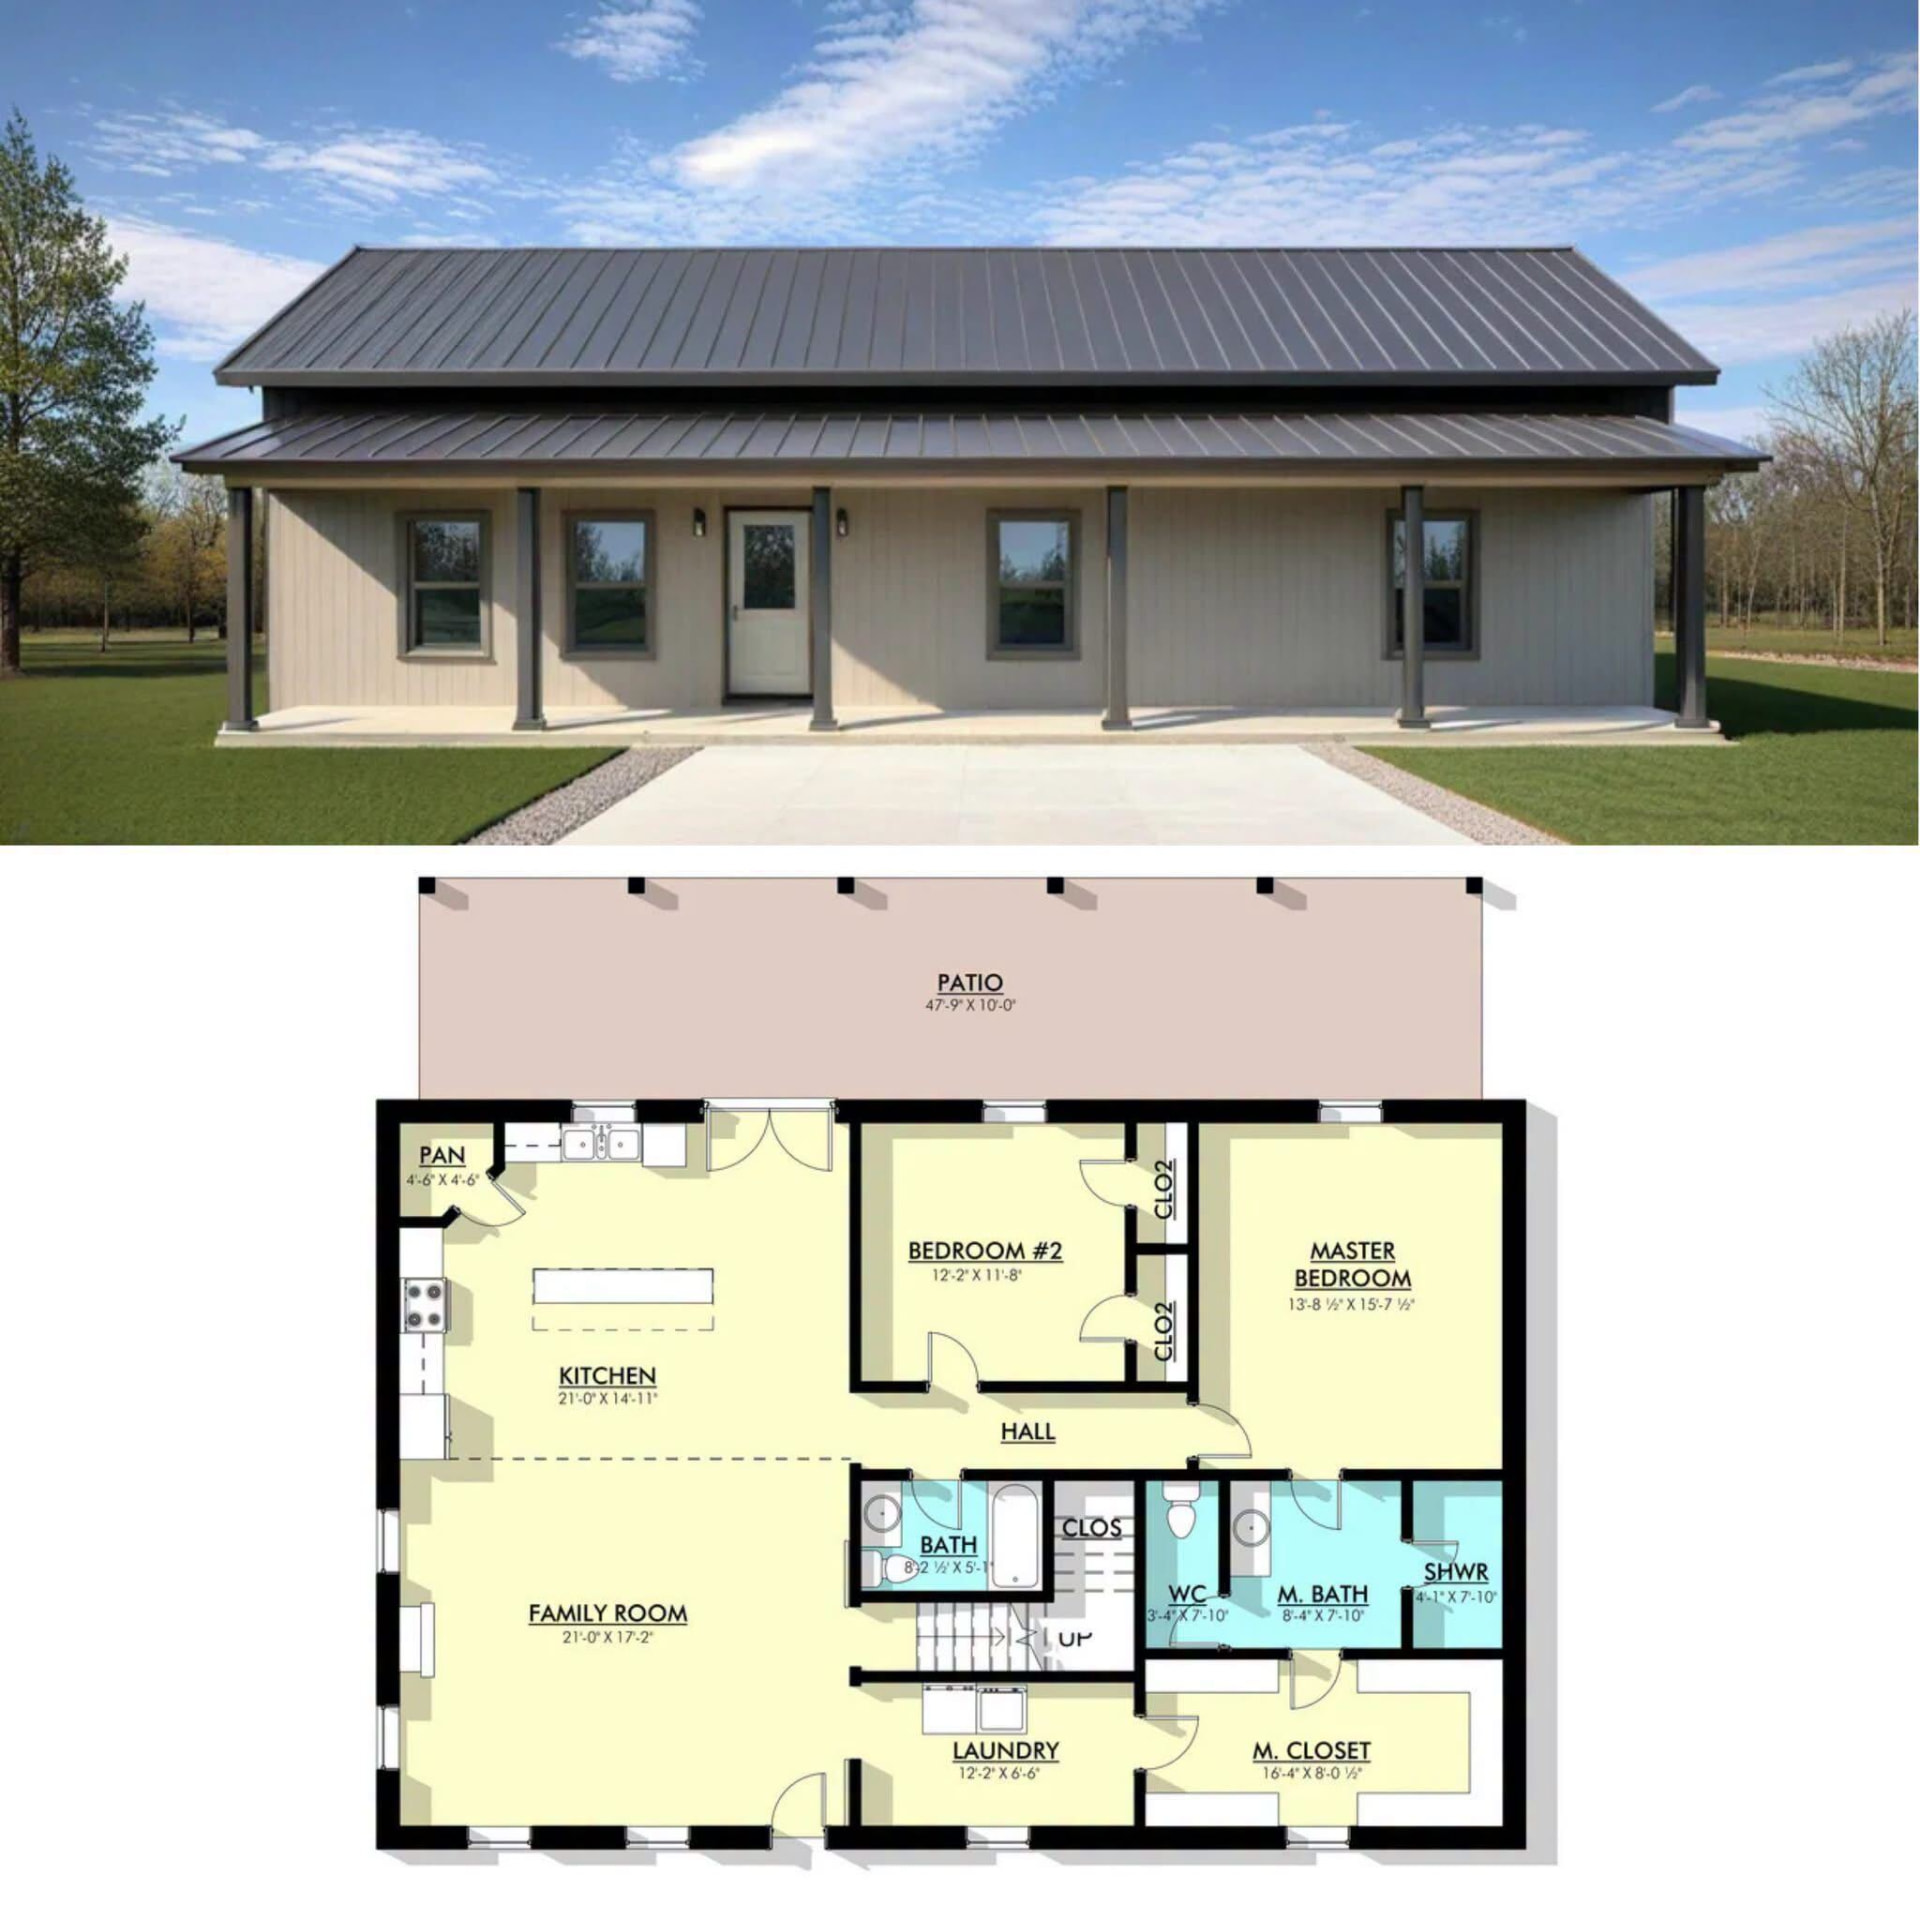
Metal home with full-length covered porch above a two-bedroom floor plan with master suite, large family room, open kitchen, and laundry

Plan 13

Square footage to be confirmed

Name and details need confirmation
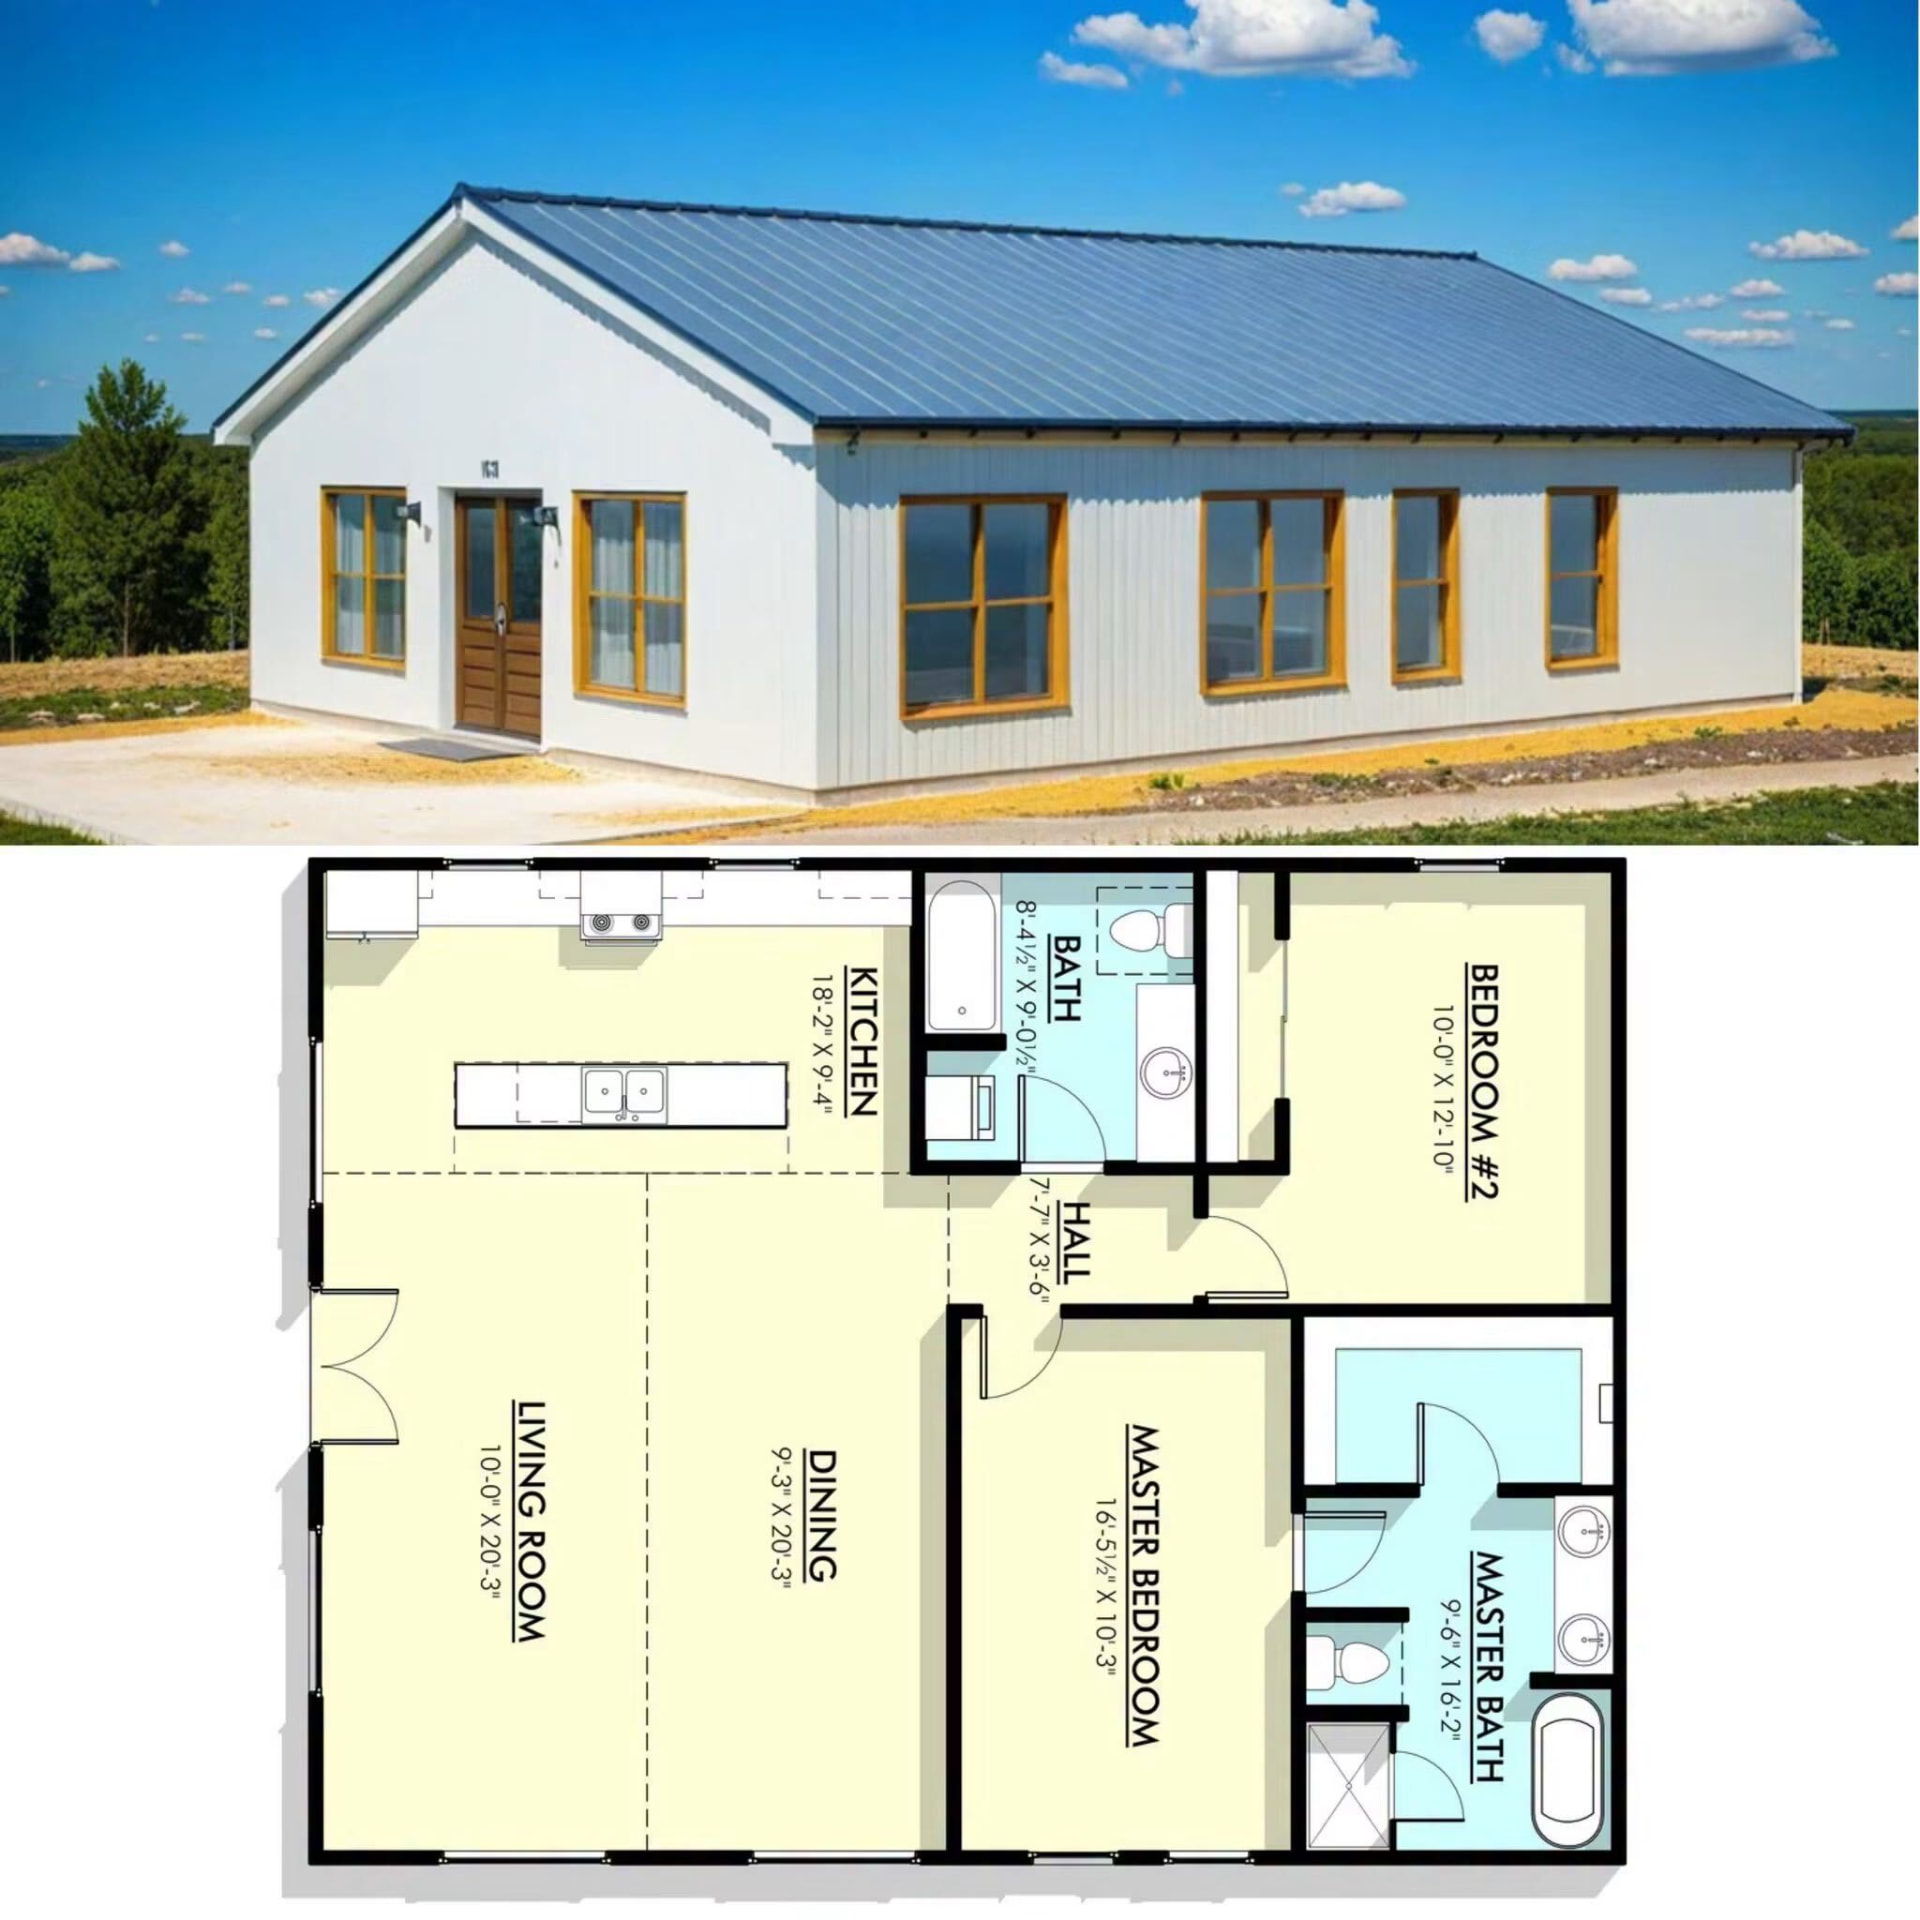
White metal home with wood-trimmed windows above a two-bedroom floor plan with master suite, open living, dining, and kitchen

Plan 14

Square footage to be confirmed

Name and details need confirmation
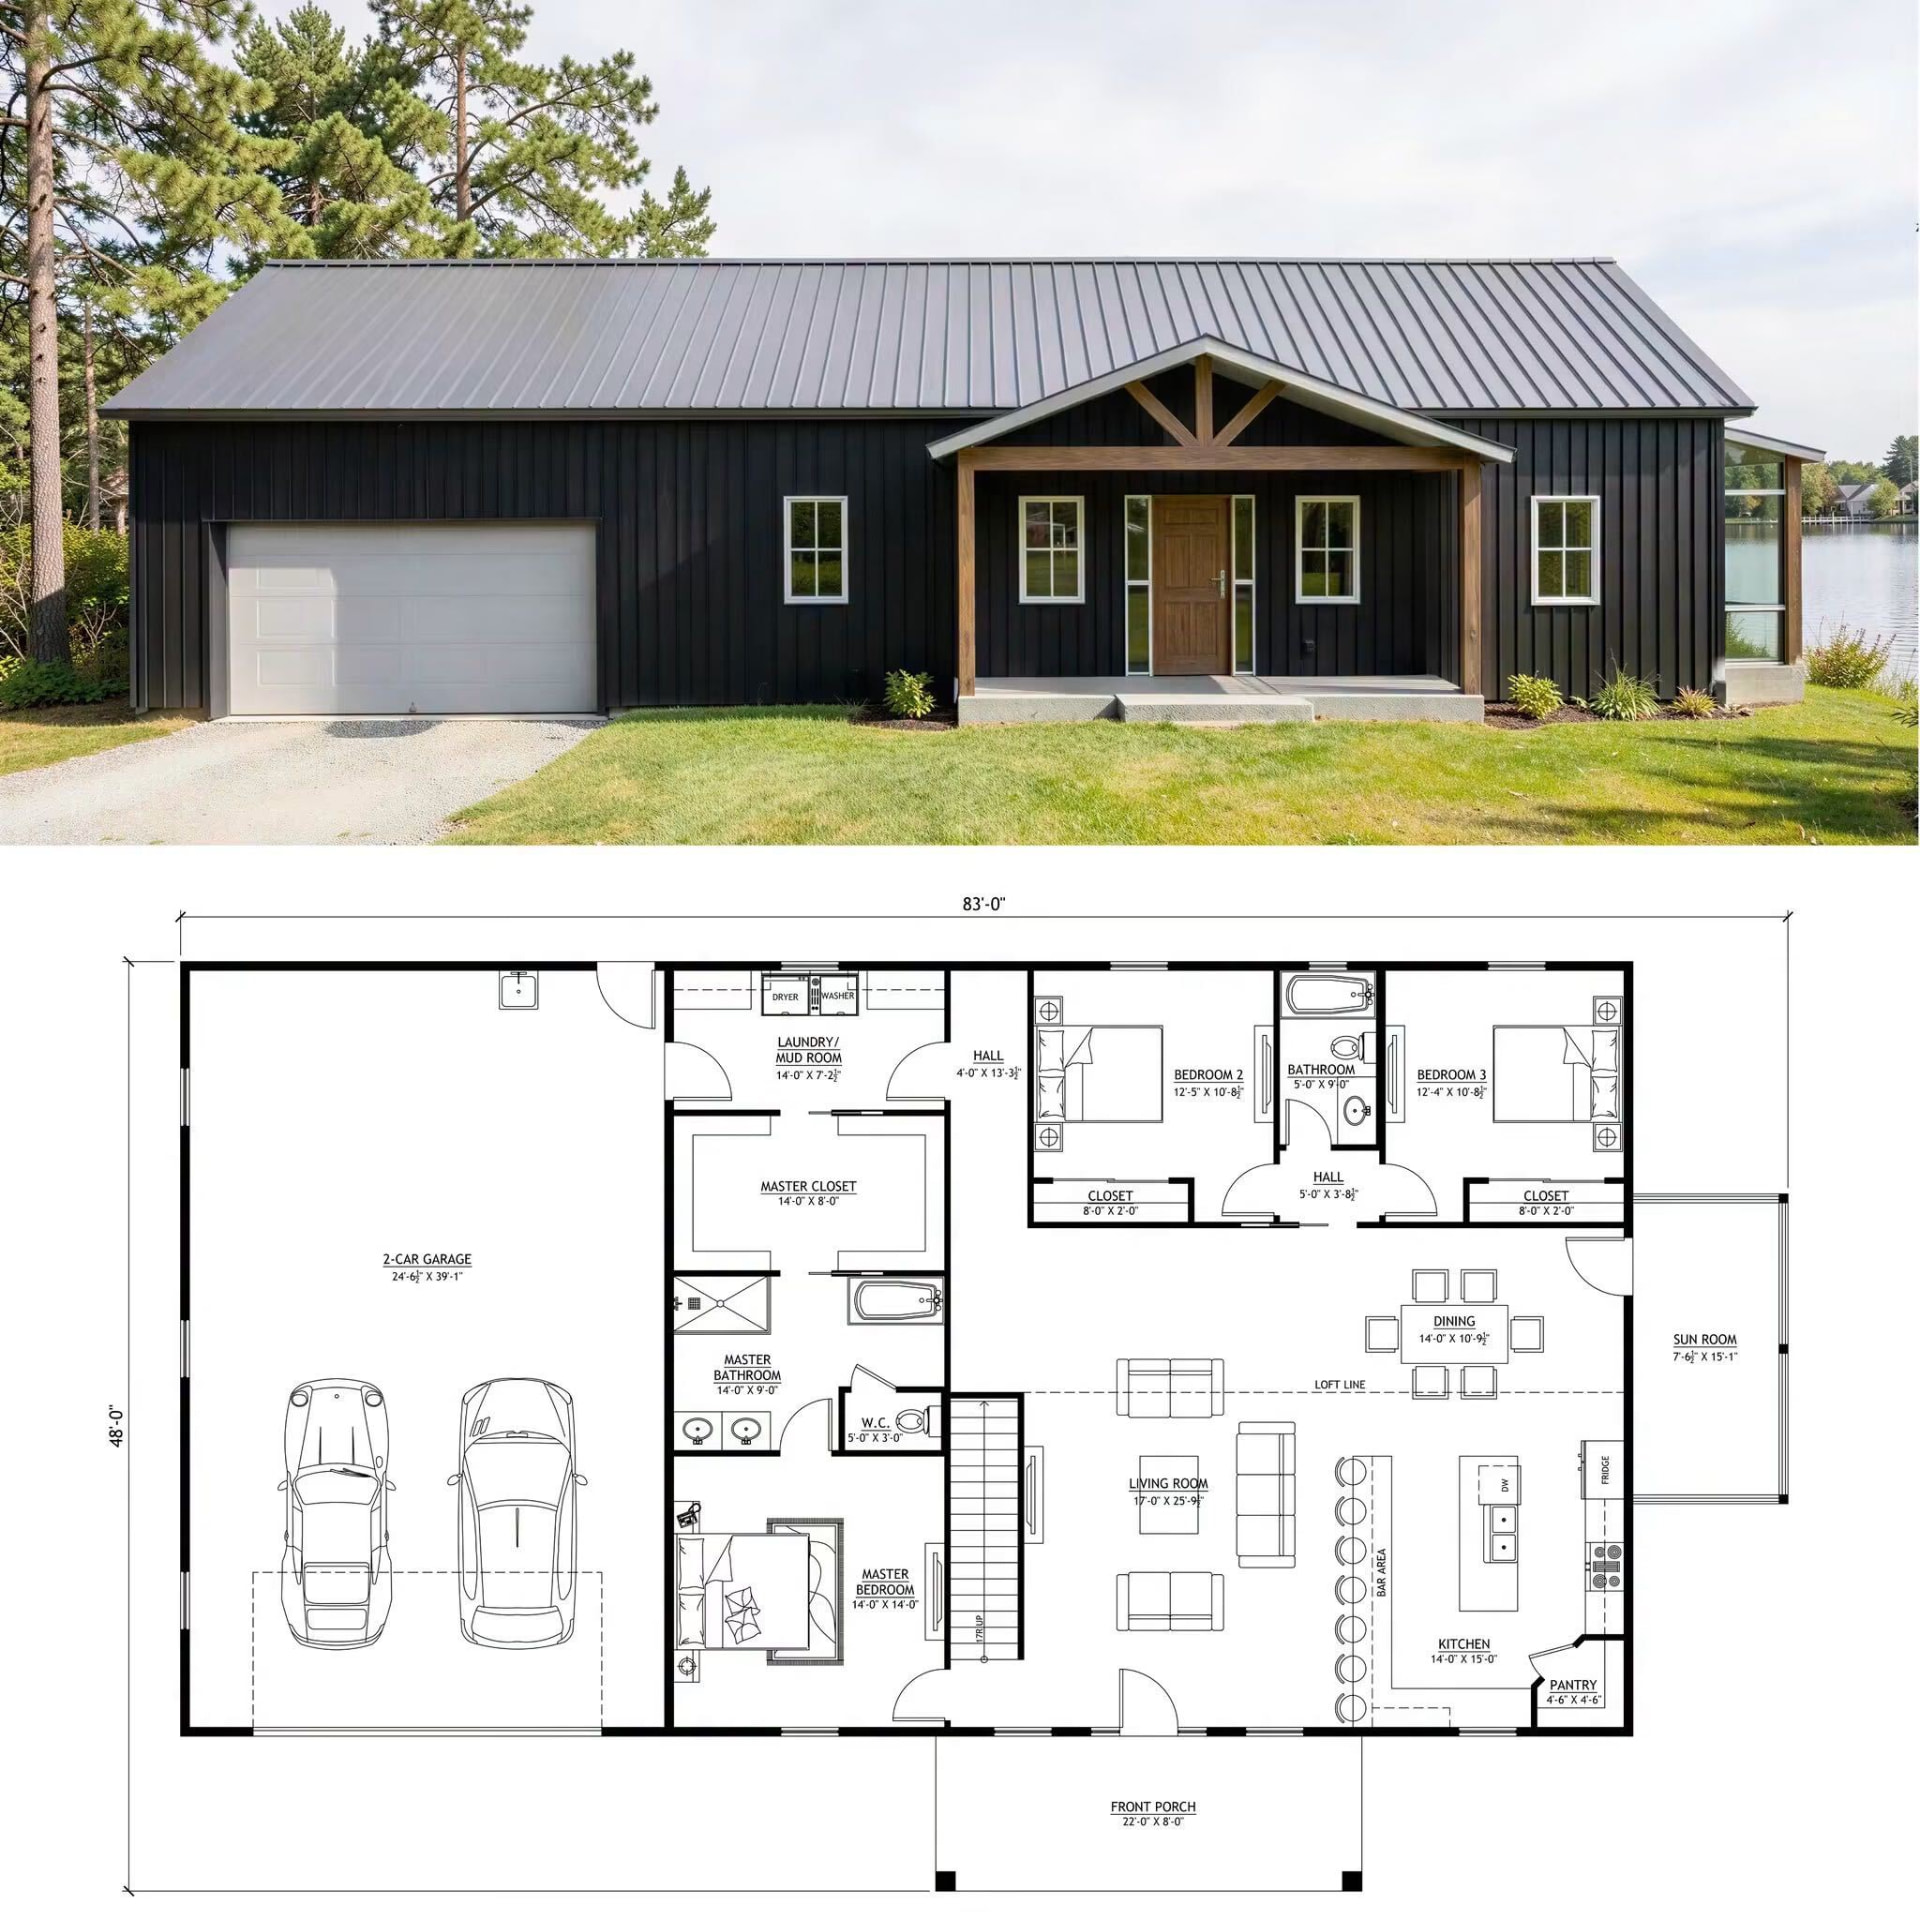
Black metal barndominium with two-car garage above a three-bedroom floor plan with master suite, sun room, living room, and open kitchen

Plan 15

Square footage to be confirmed

Name and details need confirmation
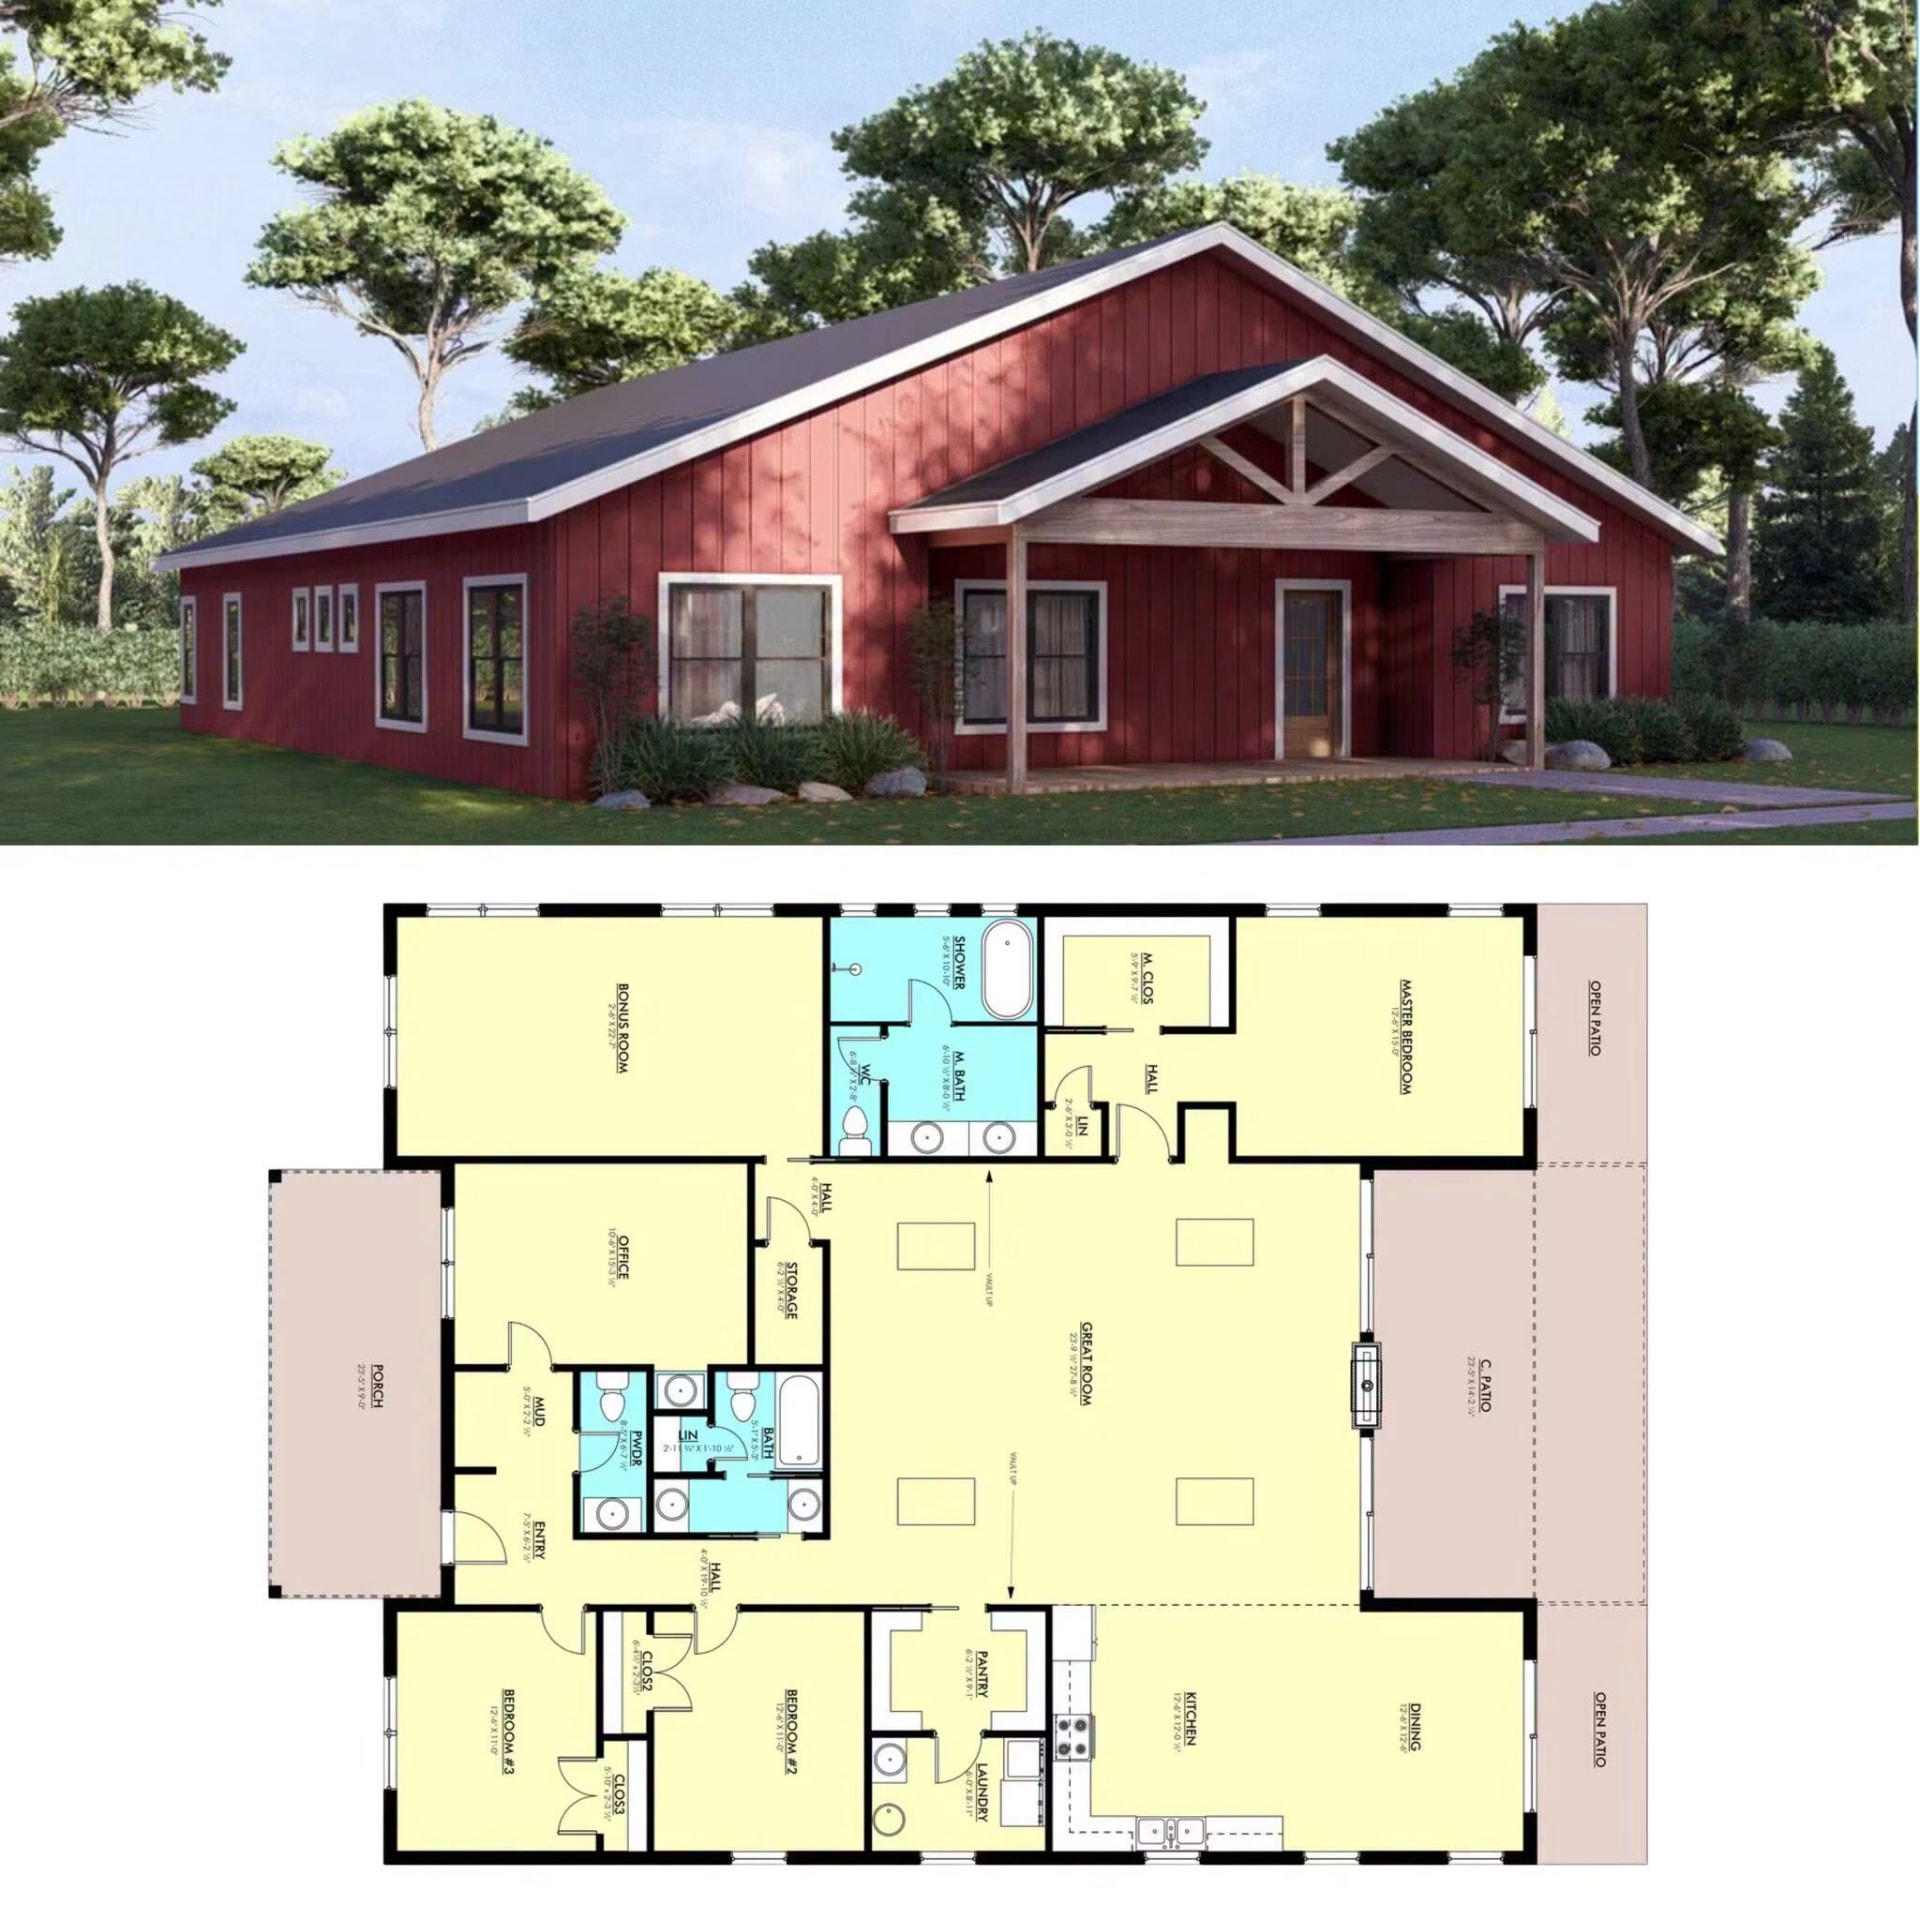
Red barndominium with gabled porch above a three-bedroom floor plan with bonus room, office, vaulted great room, and covered patios

Plan 16

Square footage to be confirmed

Name and details need confirmation
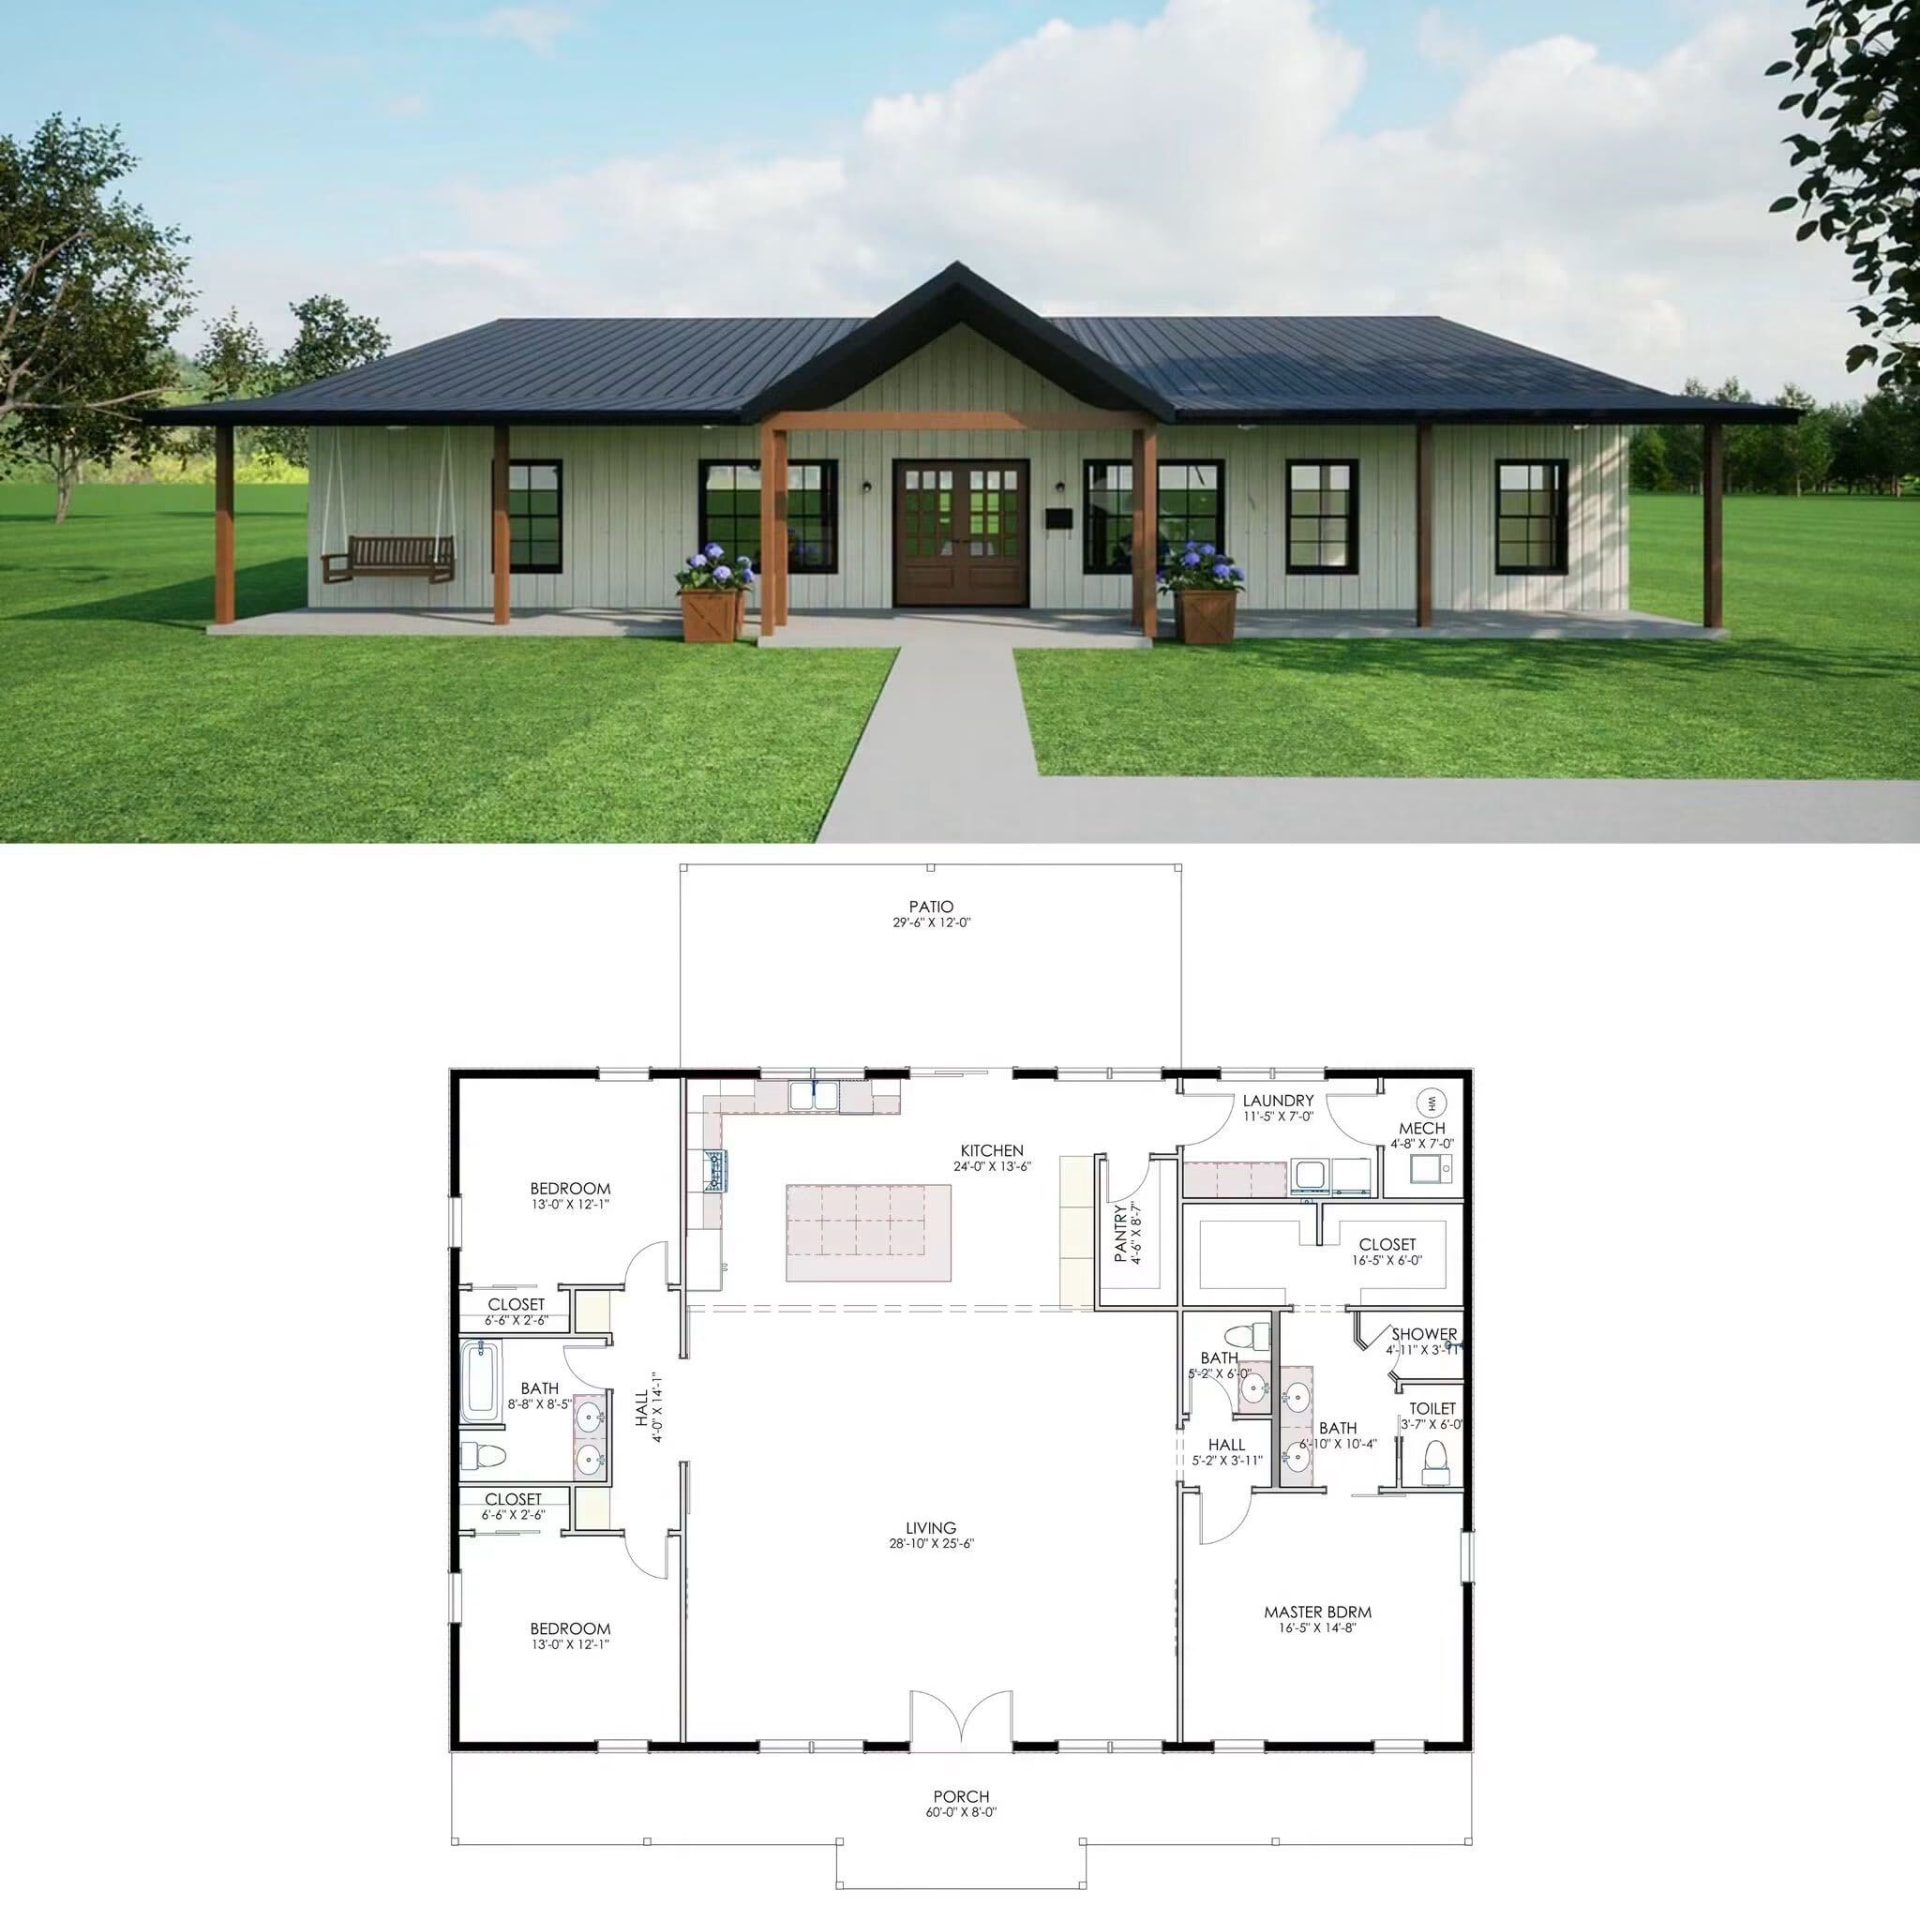
White barndominium with wraparound porch above a three-bedroom floor plan with master suite, open living and kitchen, laundry, and large patio

Plan 17

Square footage to be confirmed

Name and details need confirmation
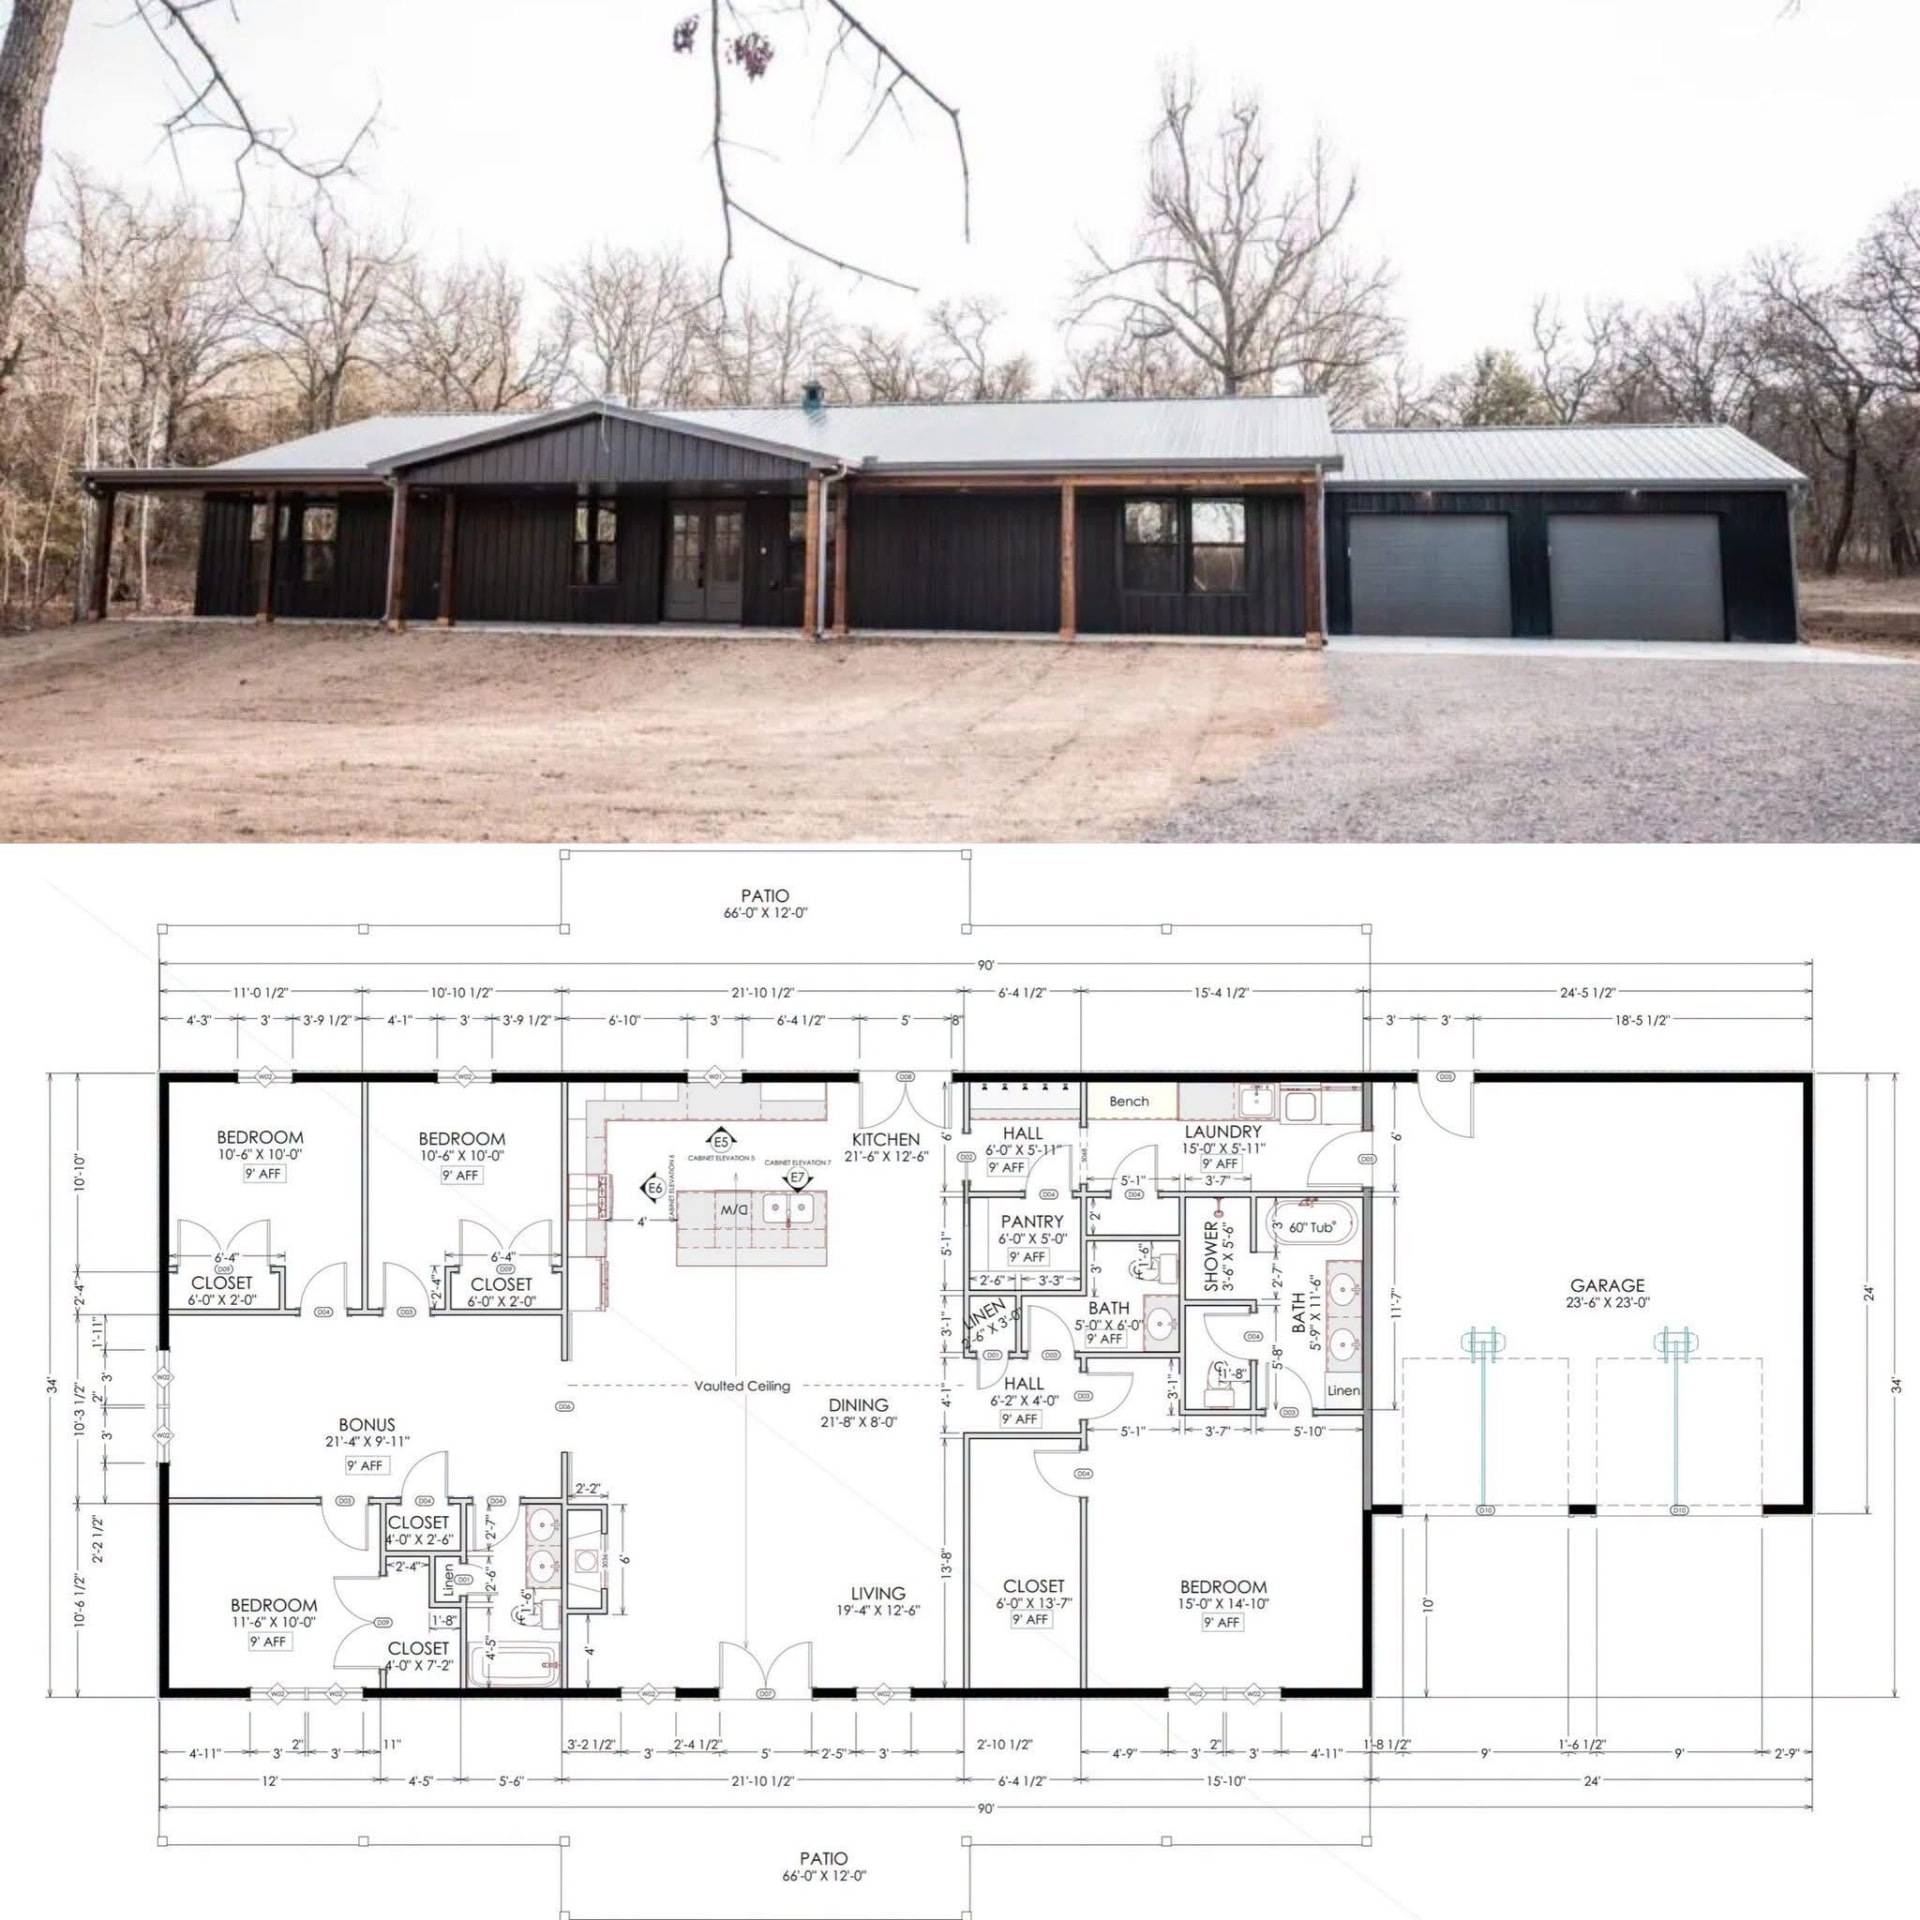
Black metal barndominium with attached two-car garage above a four-bedroom floor plan with bonus room, vaulted dining, laundry, and covered patios

Plan 18

Square footage to be confirmed

Name and details need confirmation
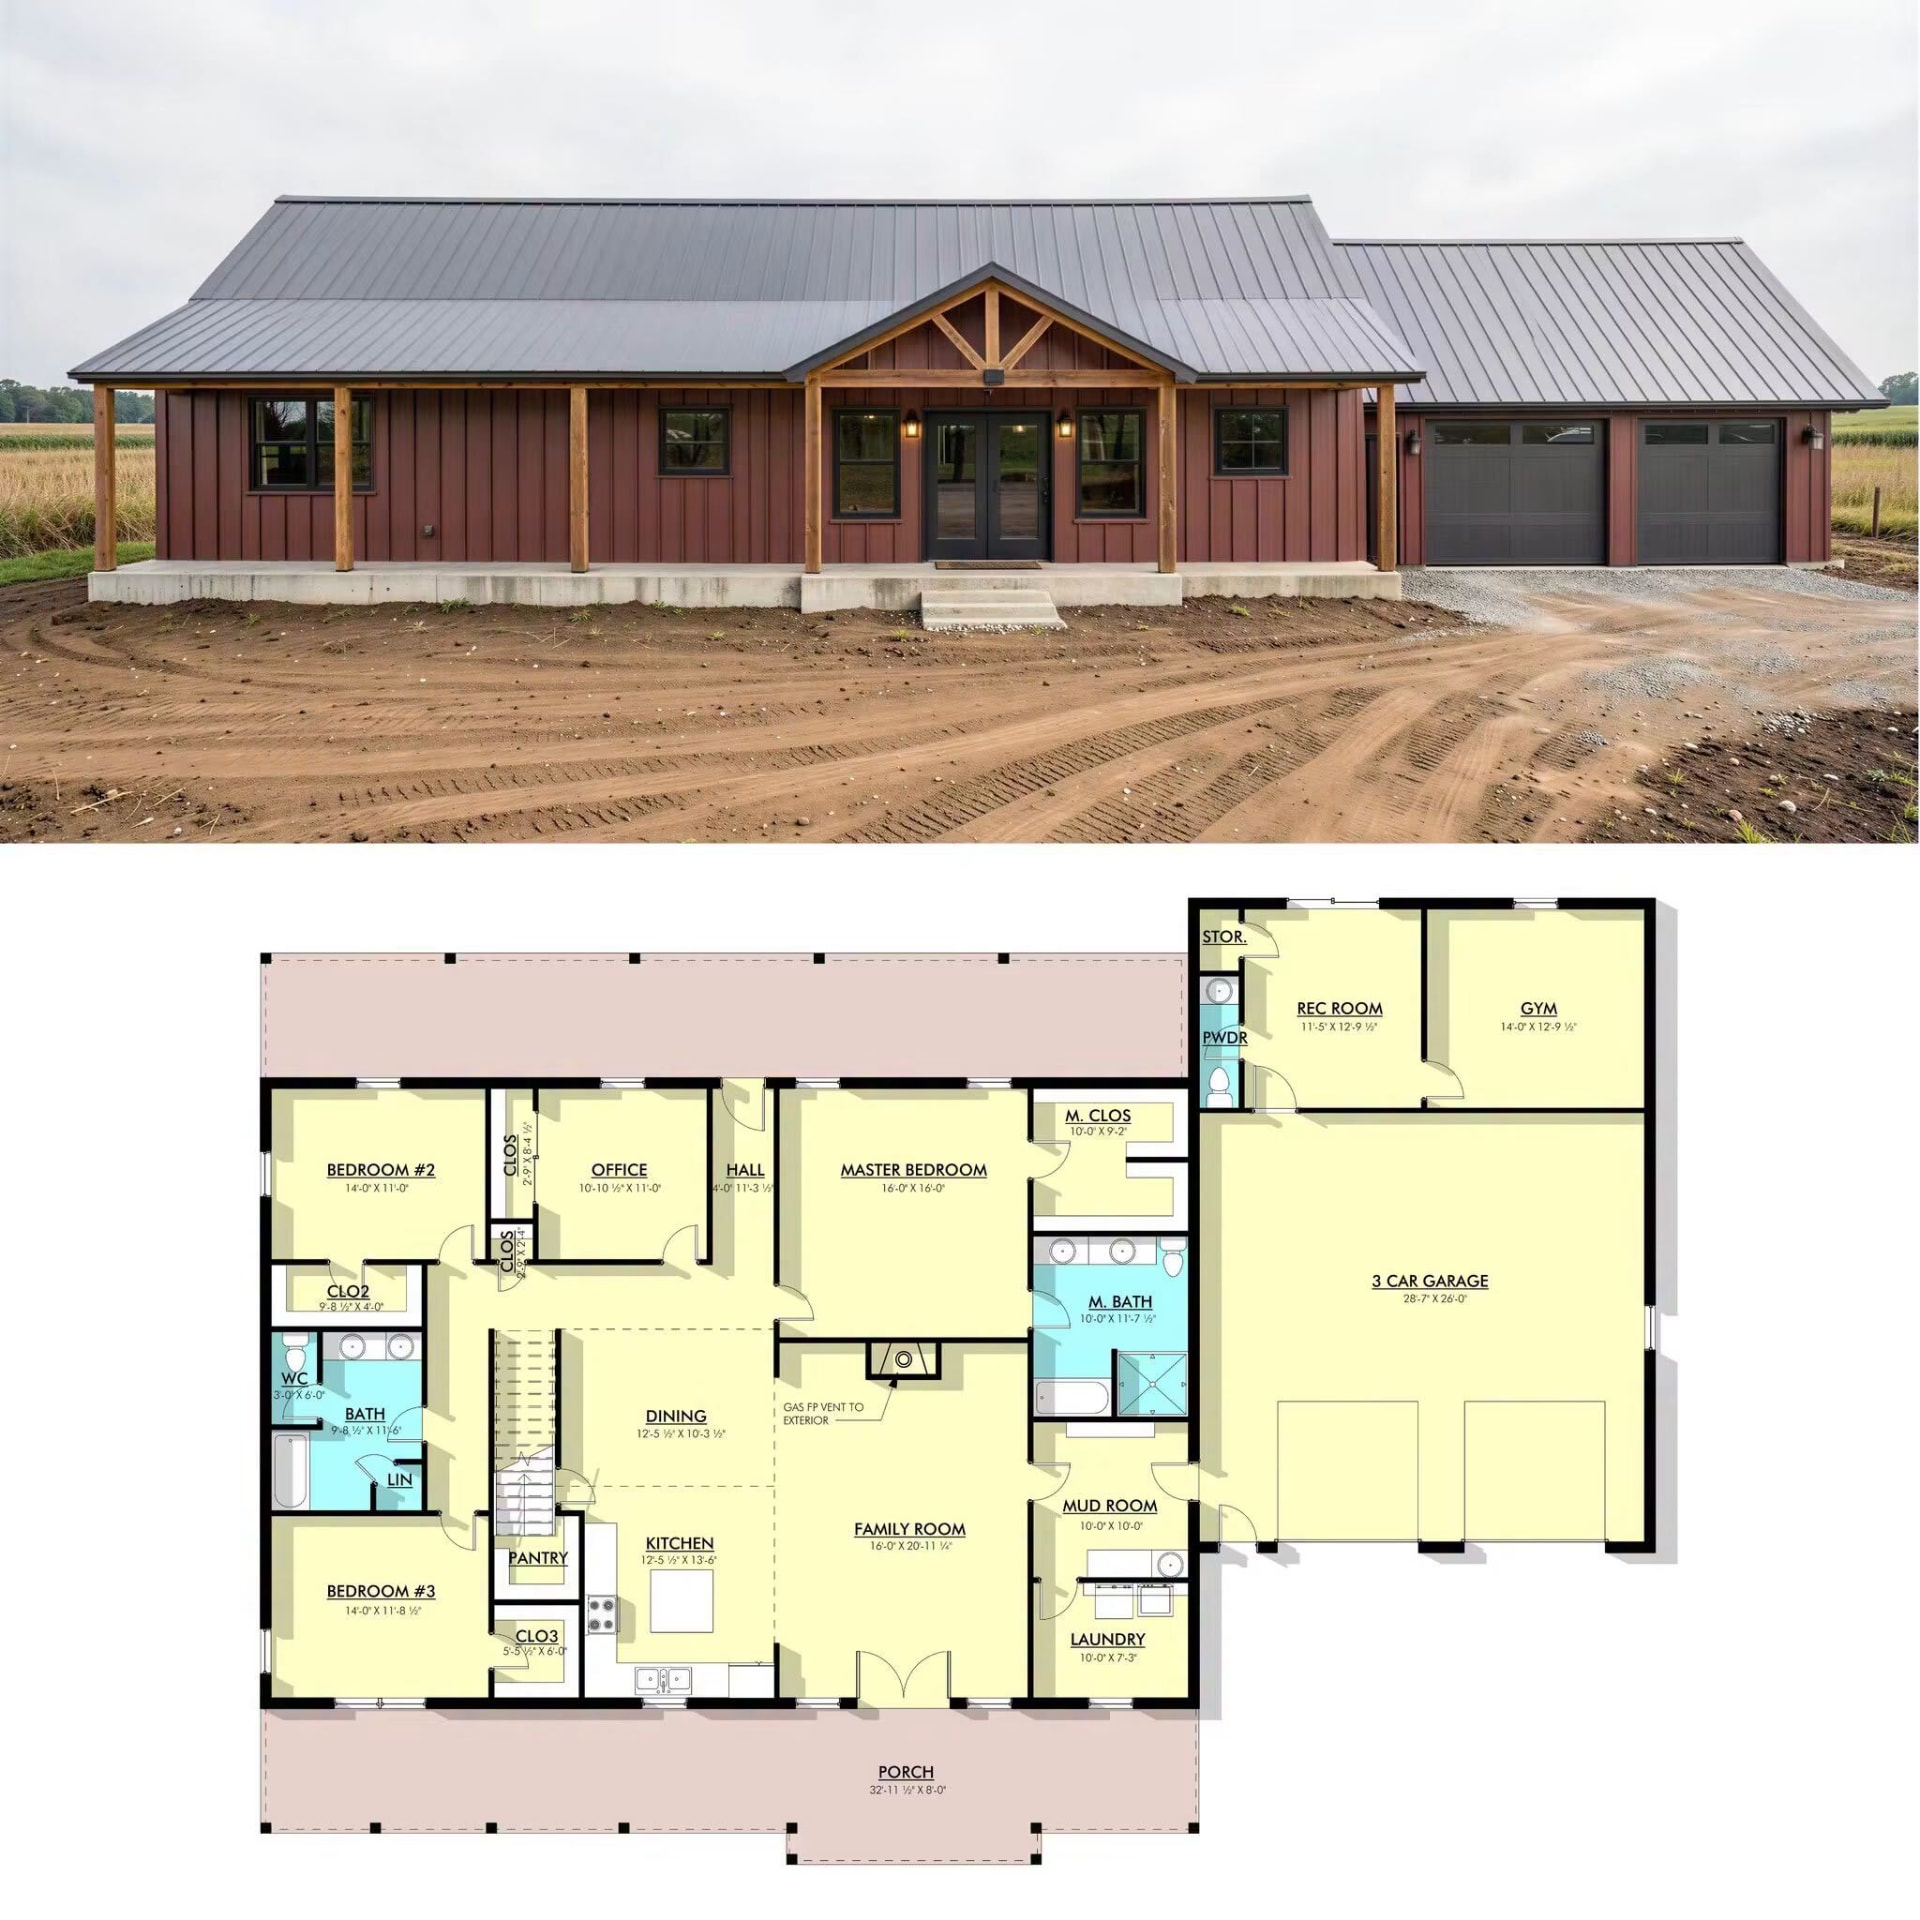
Red barndominium with three-car garage above a three-bedroom floor plan with office, master suite, rec room, gym, mud room, and covered porch

Plan 19

Square footage to be confirmed

Name and details need confirmation
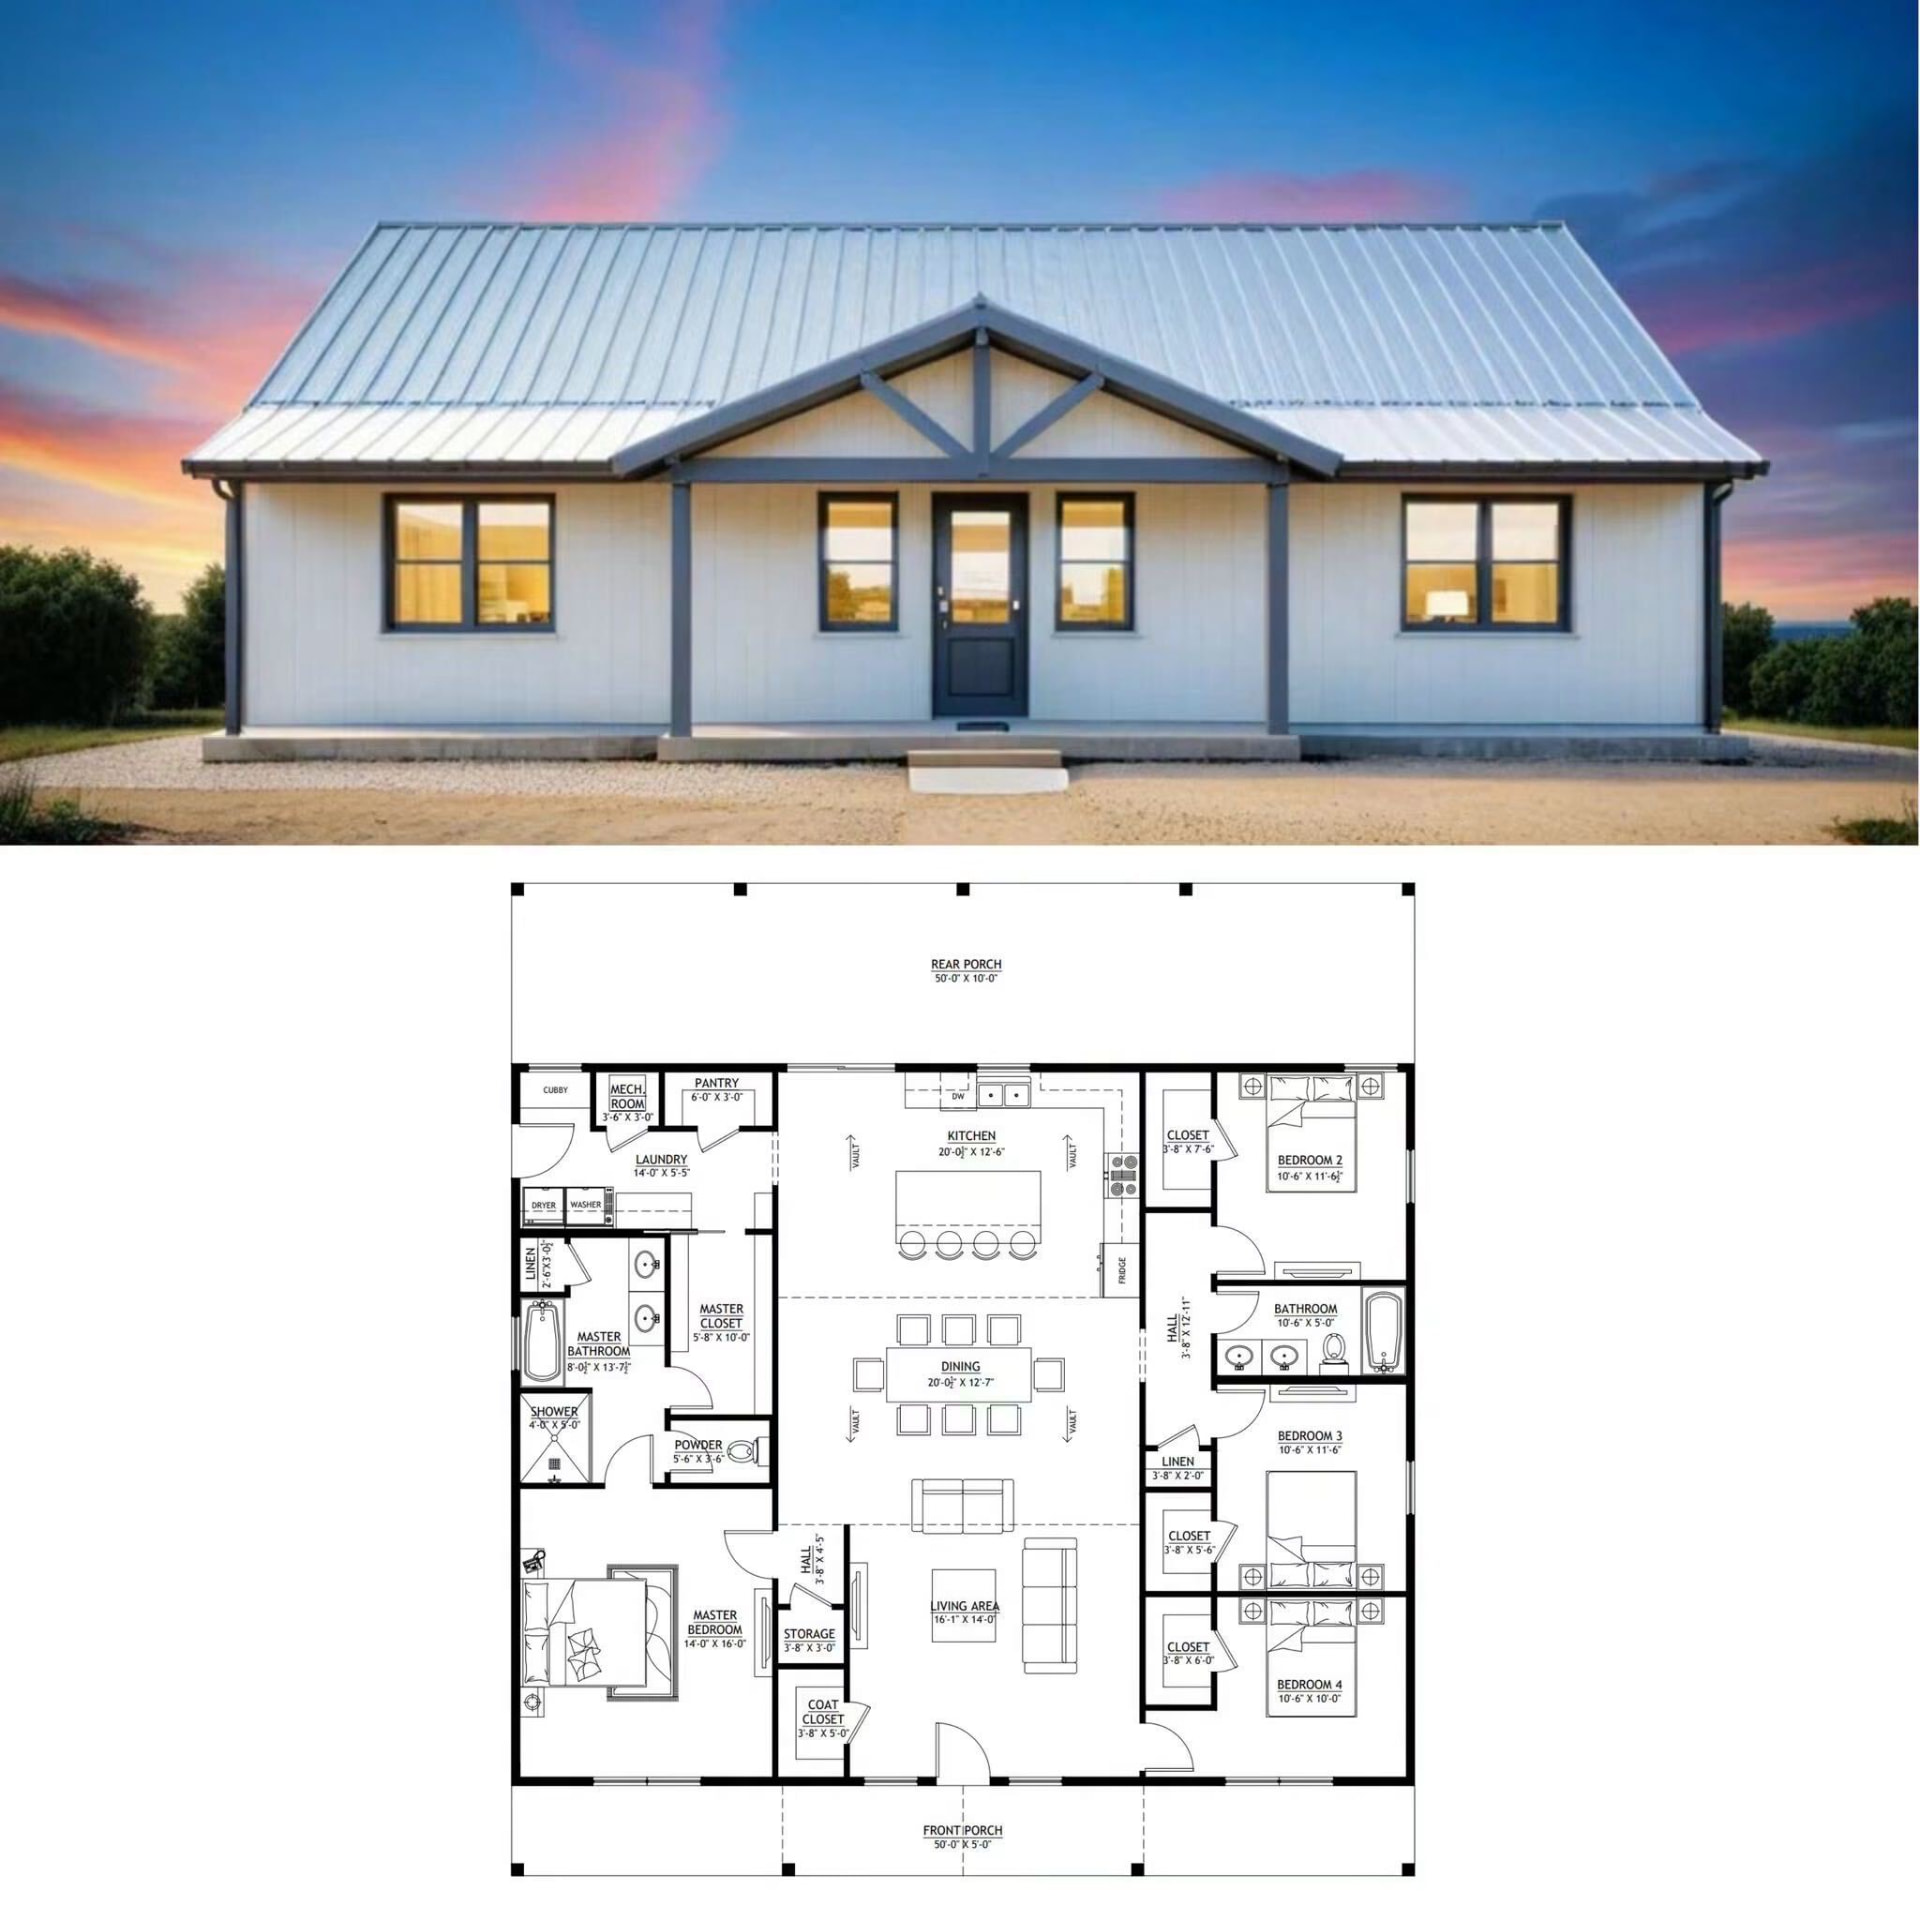
White metal home with truss porch above a four-bedroom floor plan with master suite, vaulted kitchen and dining, laundry, and front and rear porches

Plan 20

Square footage to be confirmed

Name and details need confirmation

Design Gallery

Building types we work on

Concept imagery shown for design inspiration — not presented as completed Double J projects.
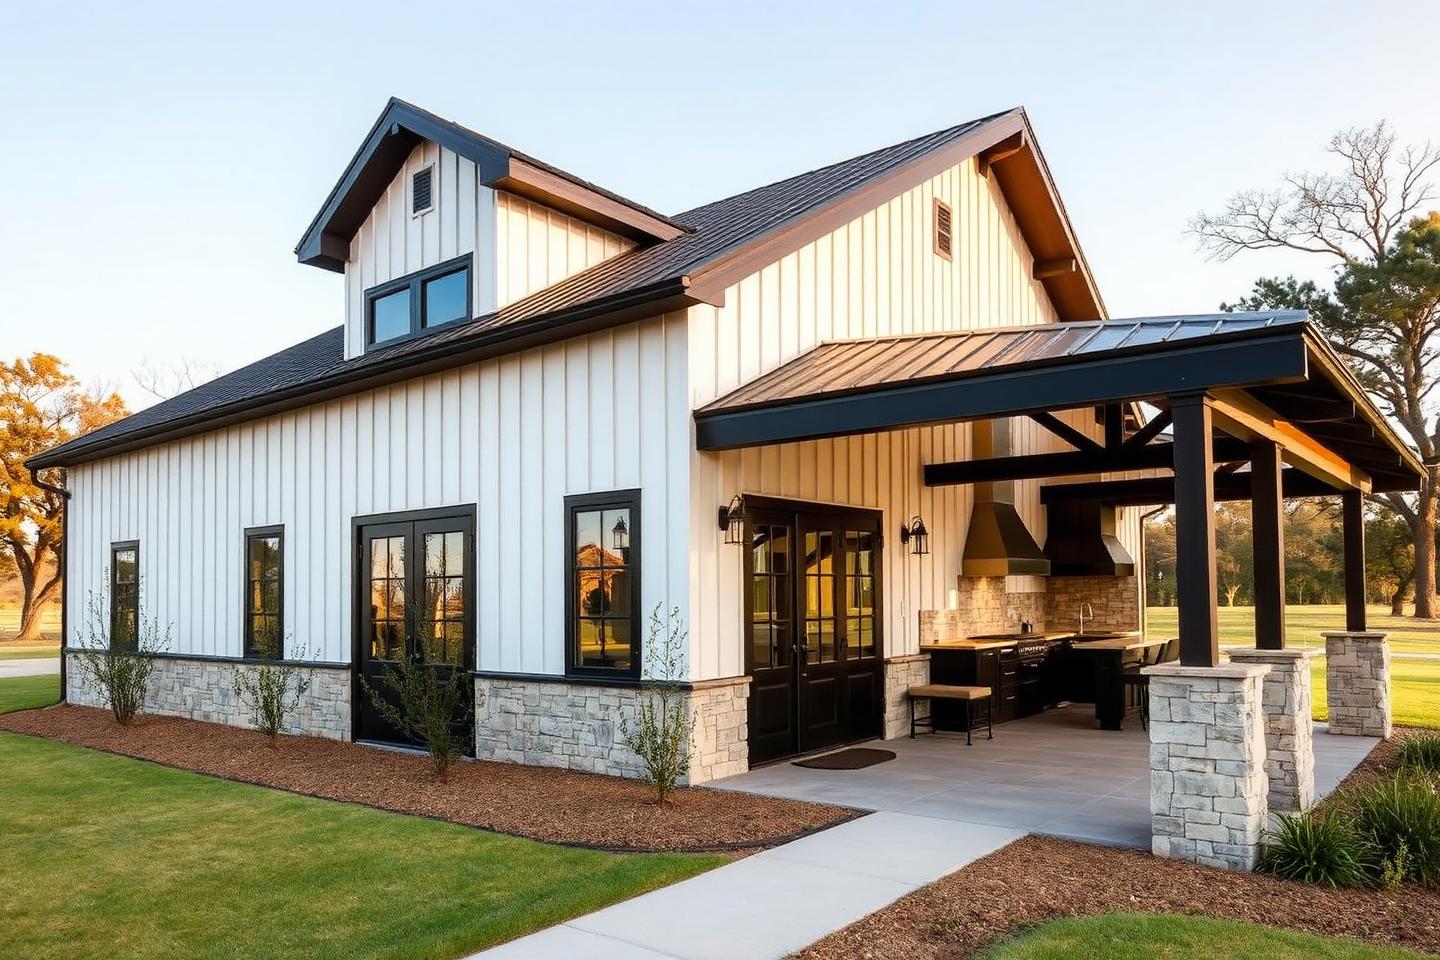
Concept image of a modern barndominium with white metal siding, black trim and a covered patio
BarndominiumsBuild a barndominium designed around the way you live.
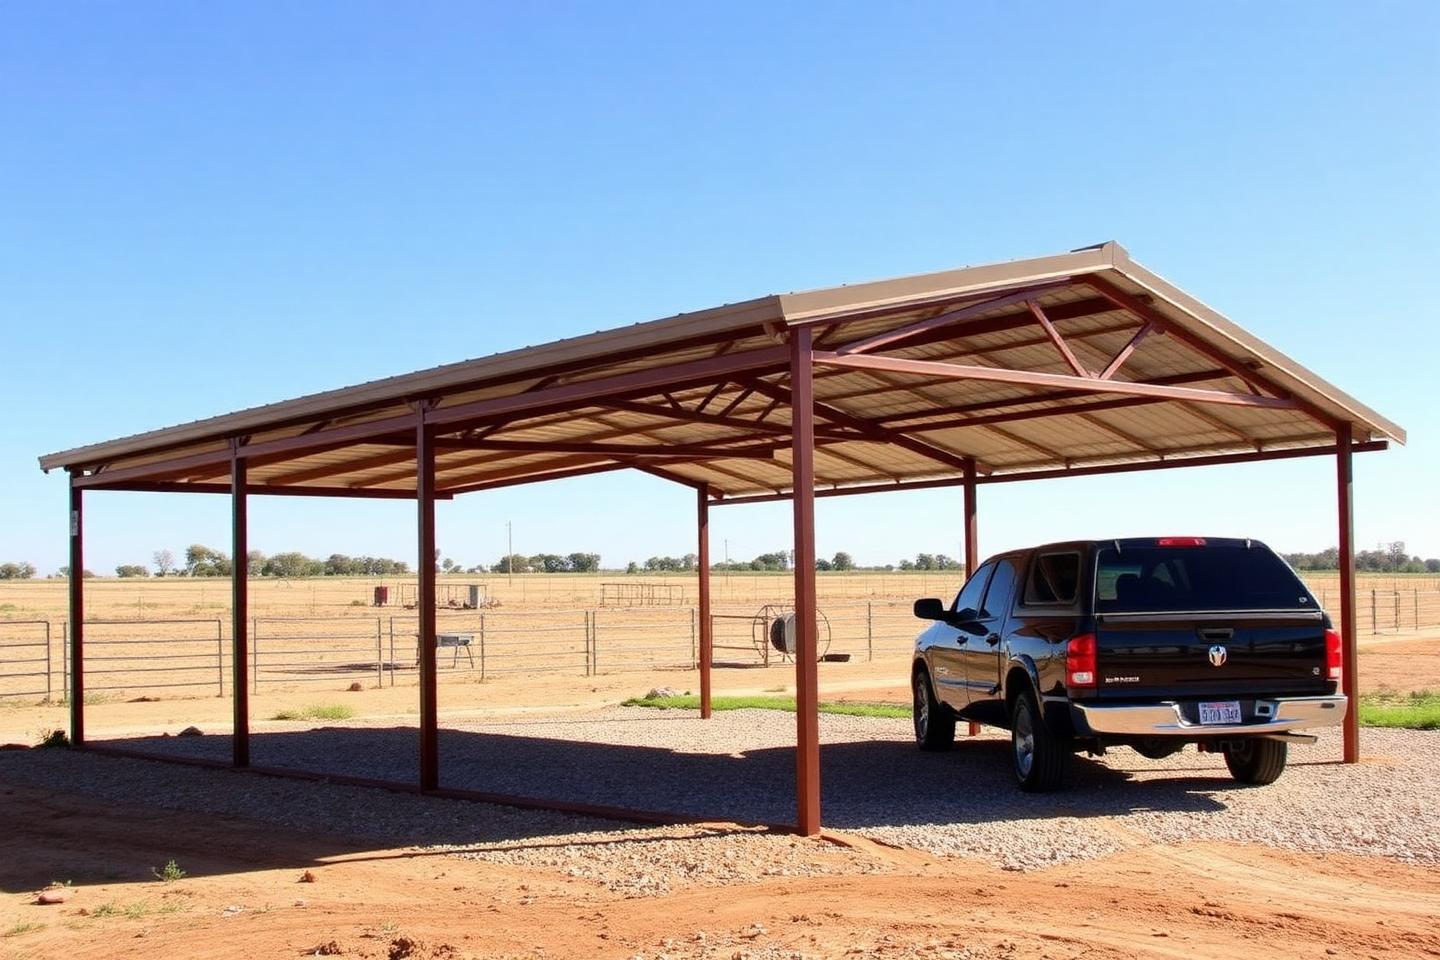
Concept image of an open steel carport with a truck parked underneath on a rural Texas property
CarportsStraightforward cover for vehicles, equipment and work areas.
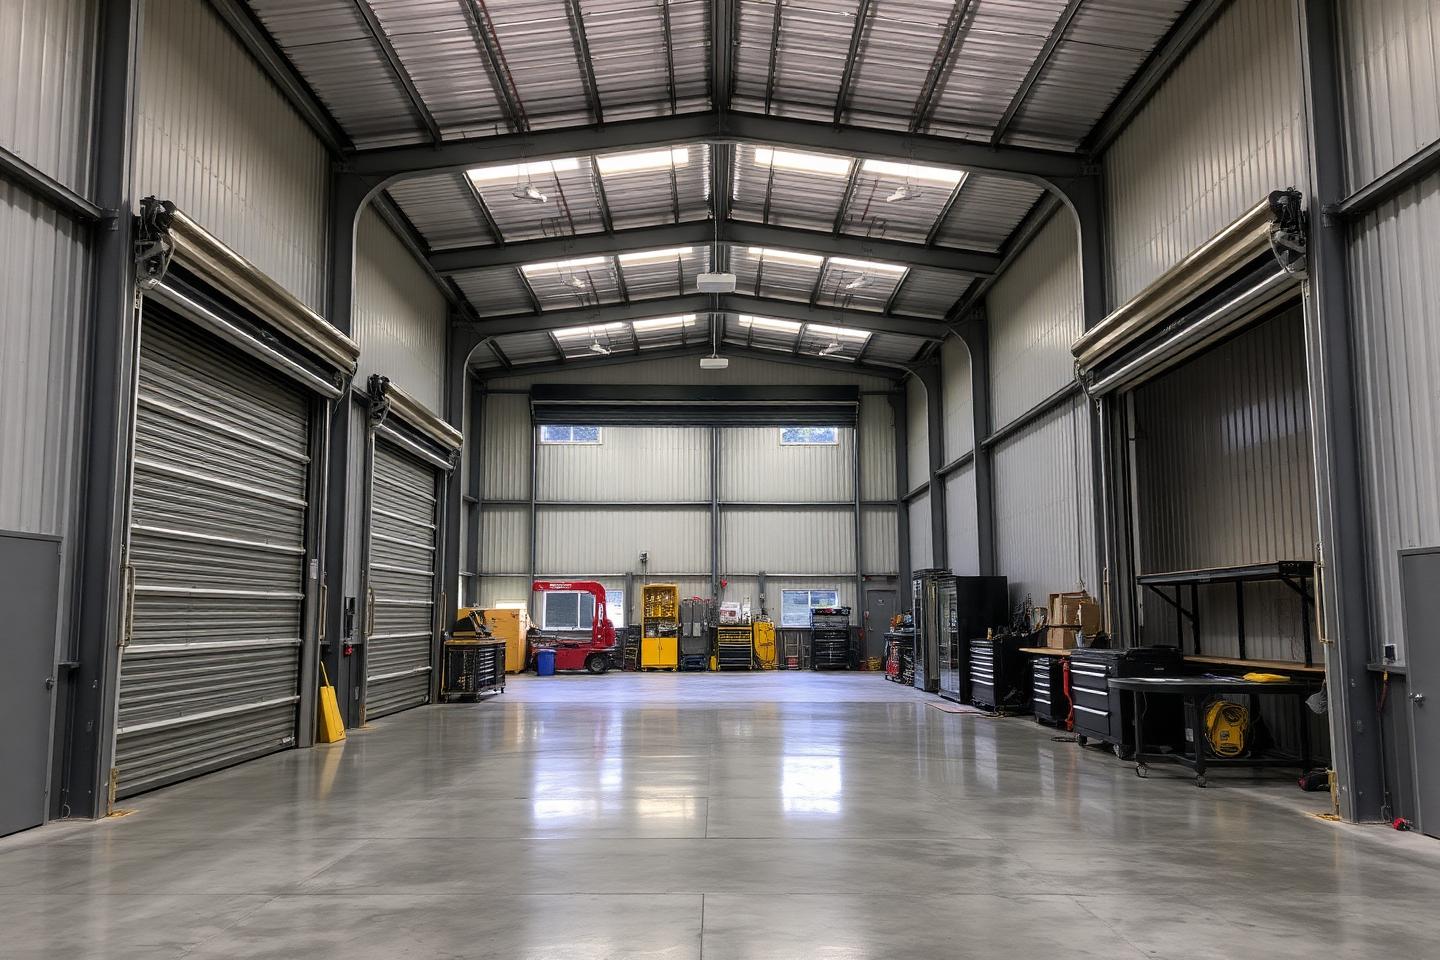
Concept image of a spacious metal workshop interior with roll-up doors, concrete floor and workbenches
WorkshopsA shop built around the work you actually do.
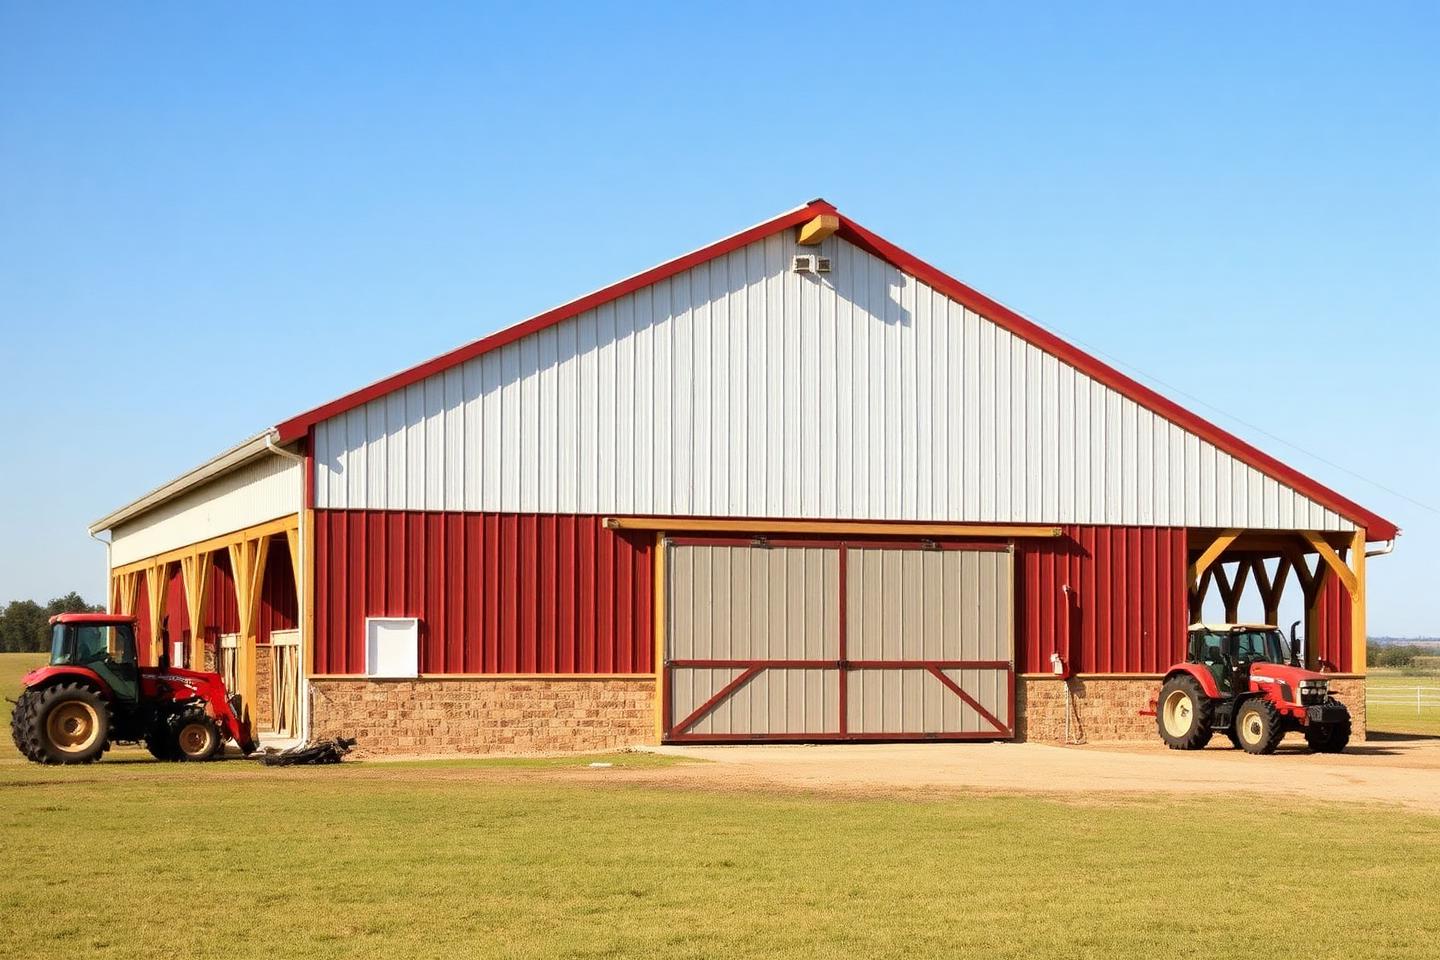
Concept image of a red and white post-frame pole barn on Texas farmland with a tractor beside it
Post-Frame / Pole BarnsPractical, proven construction for agricultural and property use.
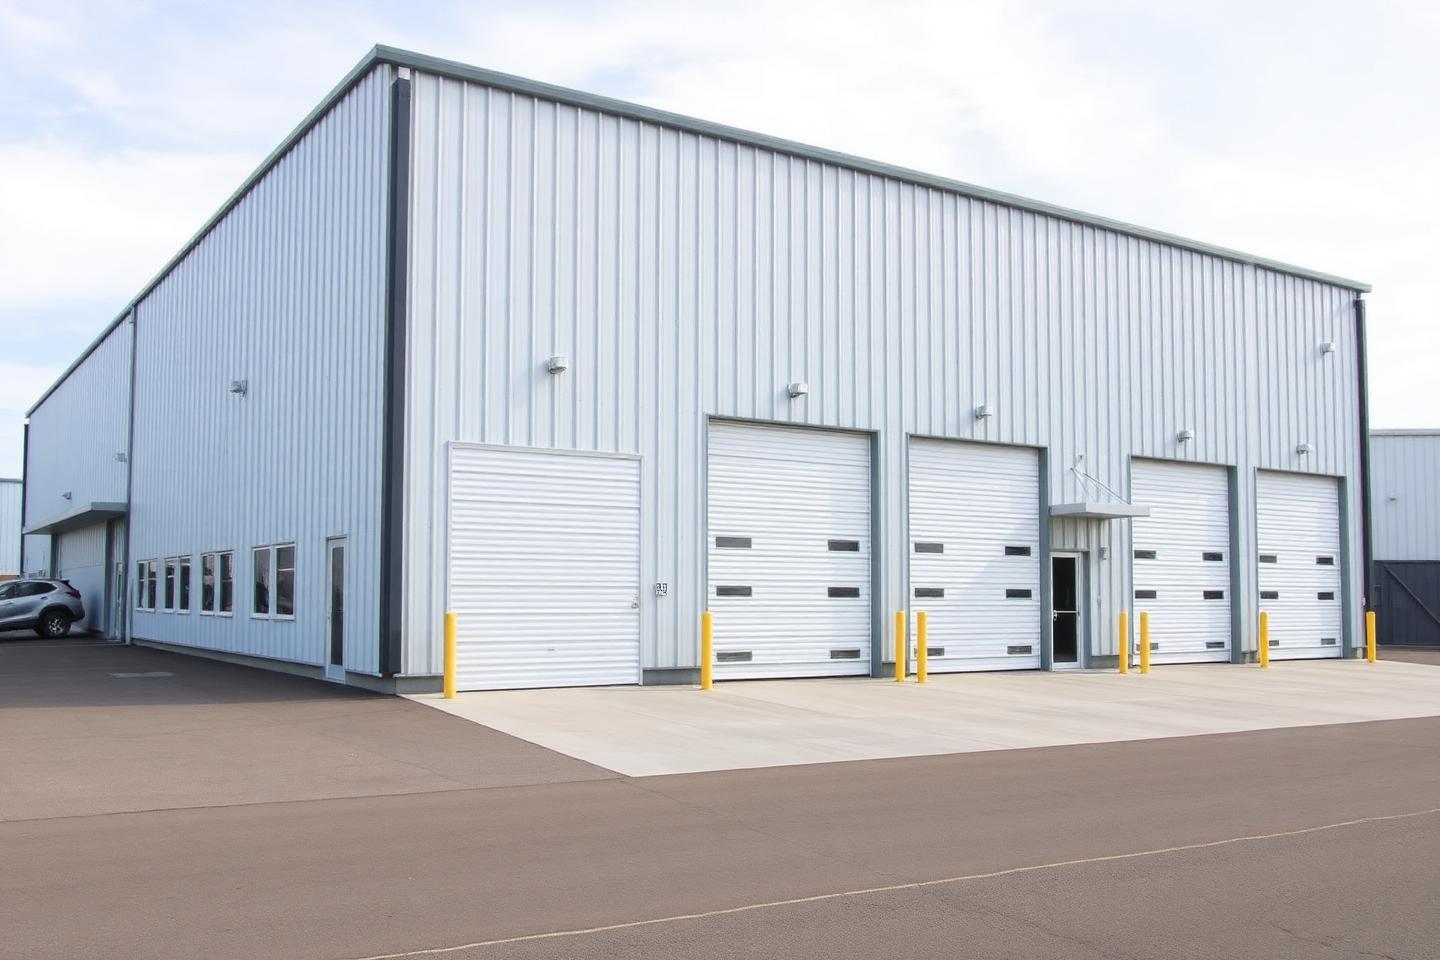
Concept image of a large pre-engineered metal building with multiple roll-up bay doors
Pre-Engineered Metal BuildingsSteel buildings specified to your dimensions and intended use.
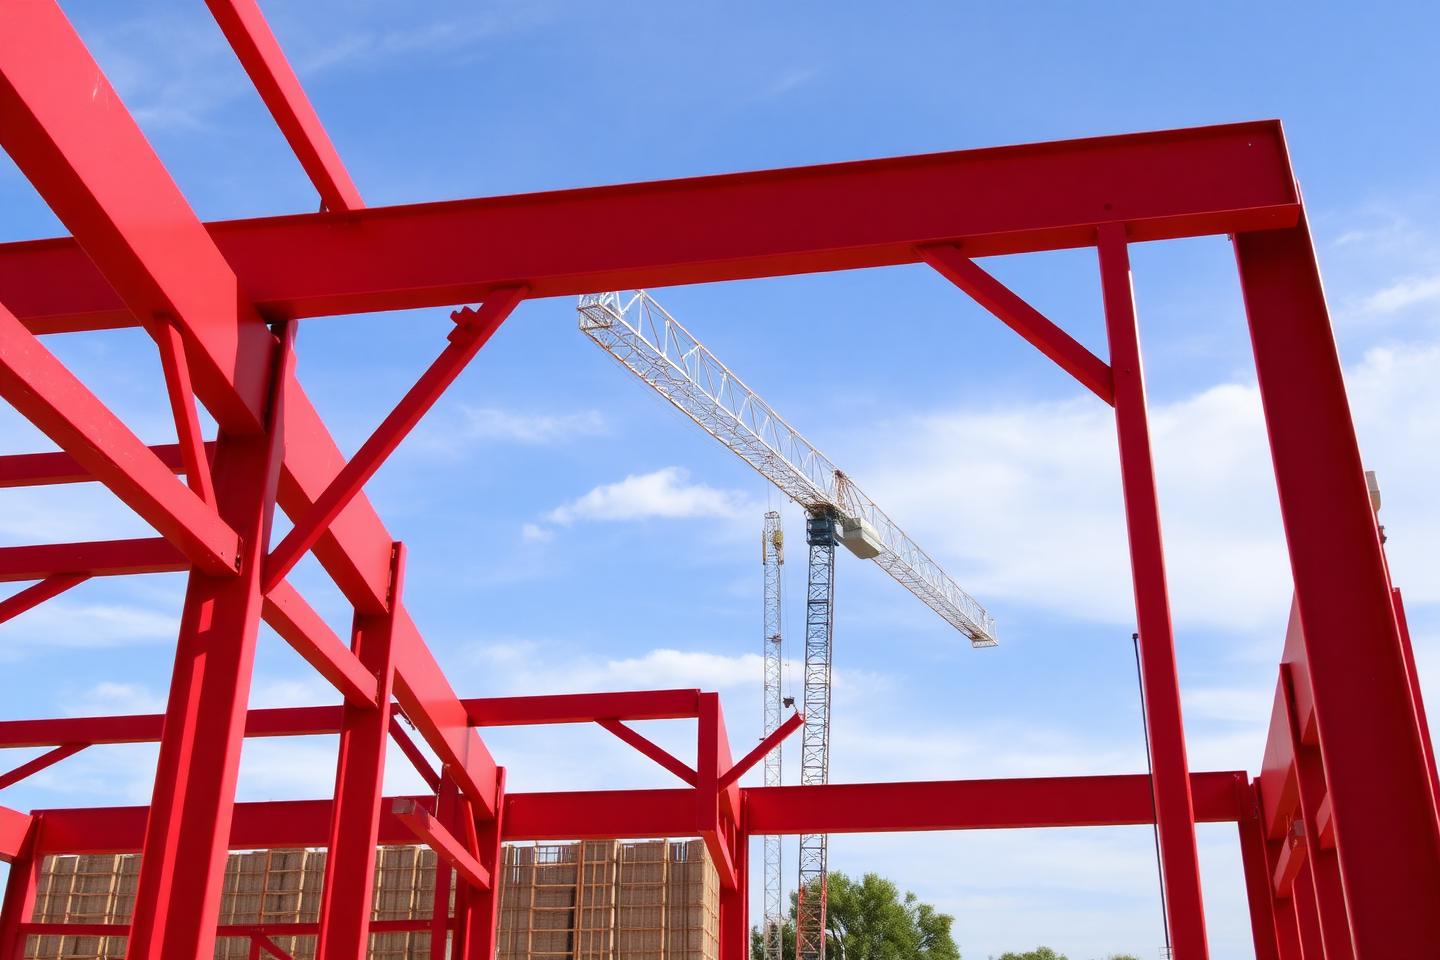
Concept image of red primer-coated structural steel framing for a metal building under a blue sky
Red Iron BuildingsStructural steel framing for heavy-duty, long-span buildings.
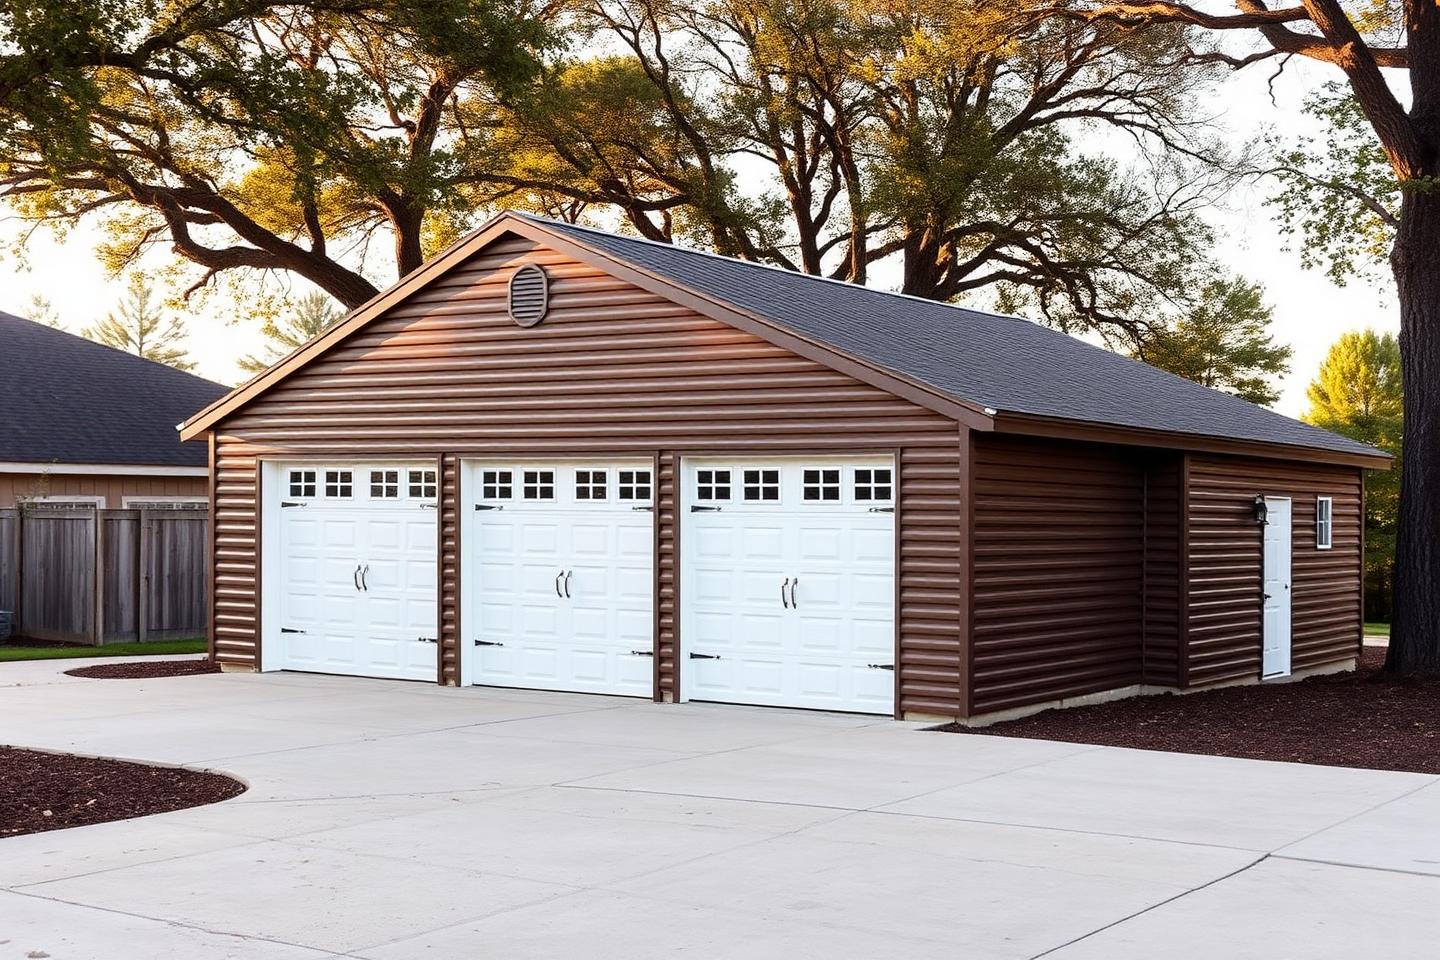
Concept image of a detached three-bay metal garage with white overhead doors and a concrete driveway
GaragesDetached garages sized for vehicles, tools and everything else.
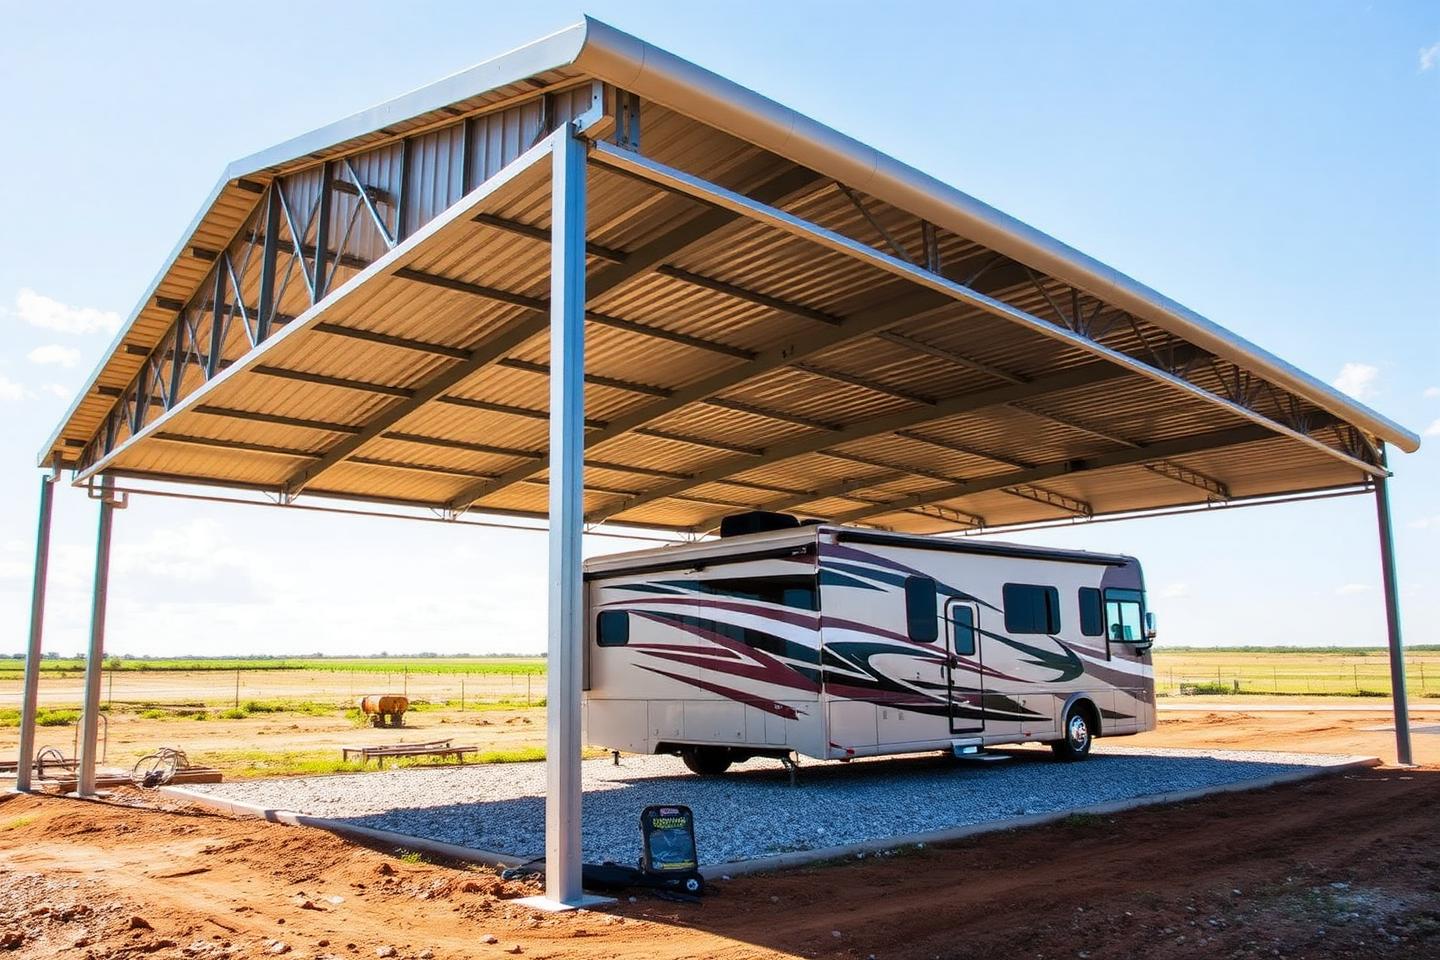
Concept image of a tall steel RV cover protecting a motorhome on a rural property
RV CoversTall, purpose-built cover for RVs, boats and big toys.
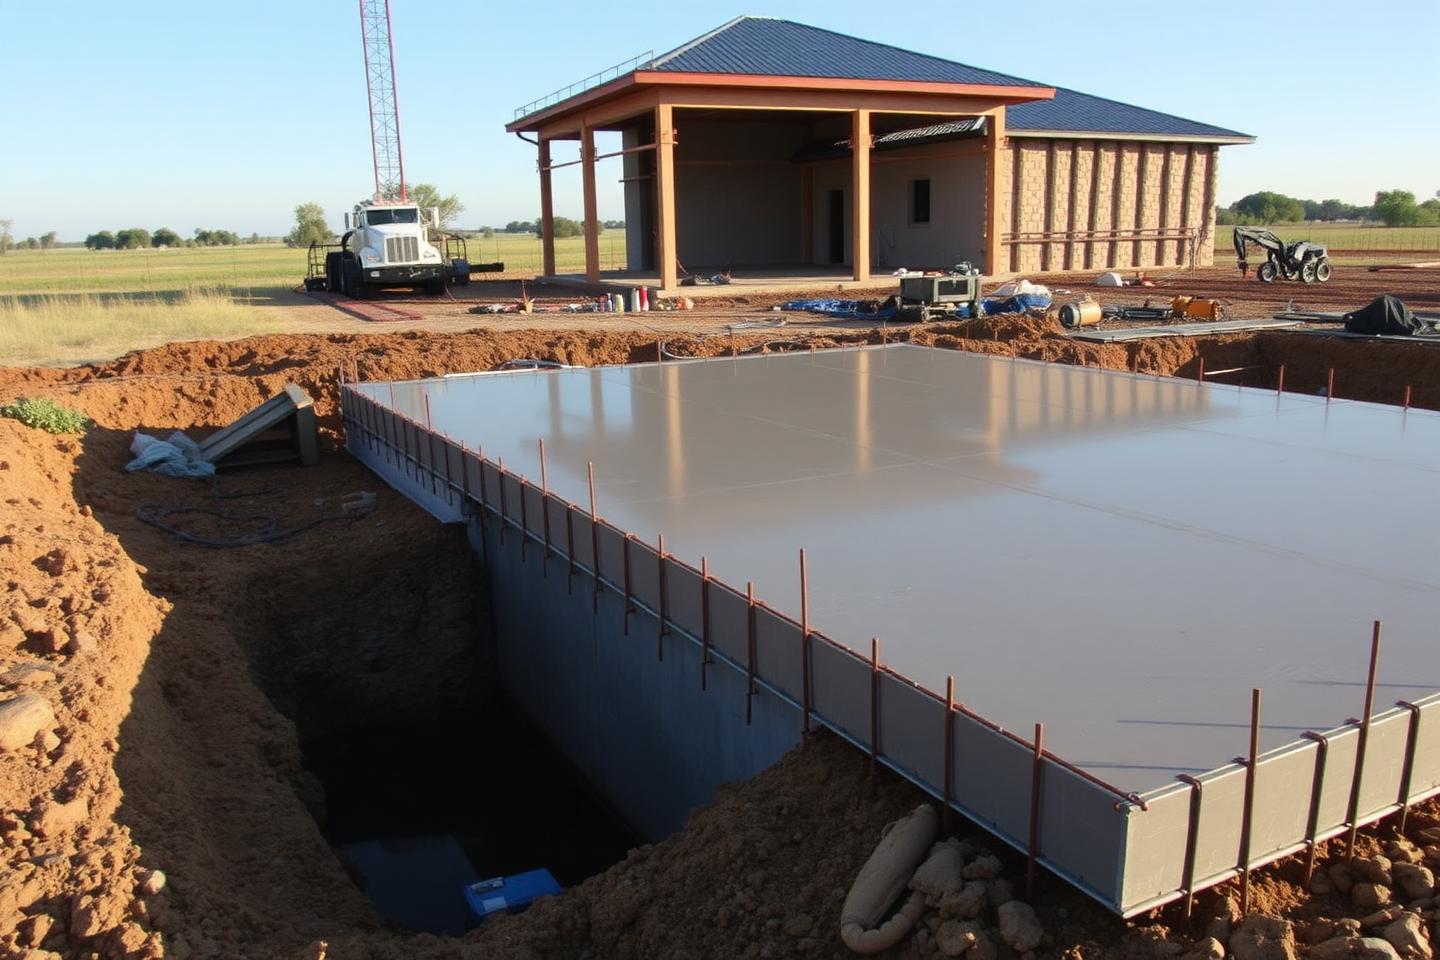
Concept image of a finished concrete building slab with formwork and rebar at a rural construction site
ConcreteThe foundation your building depends on.

Have a build in mind?

Tell us what you're planning and our team will help work through the details.

Call NowFree Estimate